Get ready for the best of indoor and outdoor living in the Southfork Subdivision, conveniently located just minutes from Greenwood, Hackett, and Fort Smith! This 4-bedroom, 2.5-bath brick home with a bonus room offers plenty of space for family, entertaining, and an active lifestyle. Inside, you'll find a welcoming entry, formal dining room, spacious eat-in kitchen, and a family room with a gas fireplace perfect for a cozy evening at home. All four bedrooms are located on the main floor, with a split floor plan for added privacy. But the real fun begins outside! Dive into summer with your own **in-ground swimming pool featuring a new liner installed in 2023**, a fenced pool area, a covered patio and a composite deck ready for cookouts, pool parties, and entertaining family and friends. With **3 acres**, there's room to get outside and enjoy an active lifestyle! Set up a friendly, competitive volleyball game, practice your pitching, or enjoy a variety of outdoor activities with family and friends. Whether you're working on your game or bringing everyone together for some friendly competition, there's plenty of room to play, practice, and make lasting memories! From poolside relaxation to backyard competition, this Southfork property offers the space and flexibility to enjoy it all. Major updates include a new roof in 2023 and water heater in 2024.
For sale
$599,000
1109 Southfork Ln, Bonanza, AR 72916
4beds
3,022sqft
Single Family Residence
Built in 2003
3.01 Acres Lot
$-- Zestimate®
$198/sqft
$-- HOA
What's special
In-ground swimming poolFenced pool areaBonus roomCovered patioSpacious eat-in kitchenWelcoming entryFormal dining room
- 29 days
- 1,040
- 54
Zillow last checked:
Listing updated:
Listed by:
Lisa Elmore 479-651-5189,
Weichert, REALTORS® - The Griffin Company 479-242-4000
Source: Western River Valley BOR,MLS#: 1092378Originating MLS: Fort Smith Board of Realtors
Facts & features
Interior
Bedrooms & bathrooms
- Bedrooms: 4
- Bathrooms: 3
- Full bathrooms: 2
- 1/2 bathrooms: 1
Heating
- Central, Gas
Cooling
- Central Air, Electric
Appliances
- Included: Some Electric Appliances, Some Gas Appliances, Dishwasher, Disposal, Gas Water Heater, Microwave, Range, Range Hood, Plumbed For Ice Maker
- Laundry: Electric Dryer Hookup, Washer Hookup, Dryer Hookup
Features
- Built-in Features, Ceiling Fan(s), Eat-in Kitchen, Pantry, Split Bedrooms, Walk-In Closet(s)
- Flooring: Carpet, Ceramic Tile
- Windows: Blinds
- Number of fireplaces: 1
- Fireplace features: Family Room, Gas Log
Interior area
- Total interior livable area: 3,022 sqft
Video & virtual tour
Property
Parking
- Total spaces: 2
- Parking features: Attached, Garage, Garage Door Opener
- Has attached garage: Yes
- Covered spaces: 2
Features
- Levels: Two
- Stories: 2
- Patio & porch: Covered, Deck
- Exterior features: Concrete Driveway
- Has private pool: Yes
- Pool features: Private, In Ground
- Fencing: Fenced
Lot
- Size: 3.01 Acres
- Dimensions: 3.01 Acres +/-
- Features: Cleared, Landscaped, Level, Open Lot, Subdivision
Details
- Parcel number: 6341500100000000
- Special conditions: None
Construction
Type & style
- Home type: SingleFamily
- Property subtype: Single Family Residence
Materials
- Brick
- Foundation: Slab
- Roof: Architectural,Shingle
Condition
- Year built: 2003
Utilities & green energy
- Sewer: Septic Tank
- Water: Public
- Utilities for property: Electricity Available, Natural Gas Available, Septic Available, Water Available
Community & HOA
Community
- Features: Sidewalks
- Security: Smoke Detector(s)
- Subdivision: South Fork-Bonanza
Location
- Region: Bonanza
Financial & listing details
- Price per square foot: $198/sqft
- Tax assessed value: $393,305
- Annual tax amount: $2,734
- Date on market: 10/12/2026
- Exclusions: Hot Tub
- Road surface type: Paved
Estimated market value
Not available
Estimated sales range
Not available
Not available
Price history
| Date | Event | Price |
|---|---|---|
| 10/12/2026 | Listed for sale | $599,000+108%$198/sqft |
Source: Western River Valley BOR #1092378 Report a problem | ||
| 7/6/2015 | Sold | $288,000-9.4%$95/sqft |
Source: Public Record Report a problem | ||
| 9/28/2014 | Listing removed | $317,900$105/sqft |
Source: Sagely & Edwards Realtors #702602 Report a problem | ||
| 11/14/2013 | Listed for sale | $317,900-3%$105/sqft |
Source: Sagely & Edwards Realtors #676661 Report a problem | ||
| 3/27/2013 | Listed for sale | $327,900$109/sqft |
Source: Sagely & Edwards Realtors #676661 Report a problem | ||
Public tax history
| Year | Property taxes | Tax assessment |
|---|---|---|
| 2025 | $2,734 +2.2% | $64,740 +5% |
| 2024 | $2,675 -2.7% | $61,660 |
| 2023 | $2,750 -1.8% | $61,660 |
| 2022 | $2,800 | $61,660 |
| 2021 | $2,800 +4.7% | $61,660 |
| 2020 | $2,676 +5.7% | $61,660 +9.3% |
| 2019 | $2,531 -1% | $56,420 |
| 2018 | $2,556 | $56,420 |
| 2017 | $2,556 | $56,420 |
| 2016 | $2,556 | -- |
| 2015 | $2,556 -8.3% | $56,420 -7.4% |
| 2014 | $2,787 -10.3% | $60,910 +0.9% |
| 2013 | $3,108 | $60,350 |
| 2012 | $3,108 +17.5% | $60,350 +17.5% |
| 2011 | $2,645 +15.5% | $51,350 0% |
| 2010 | $2,289 +6.5% | $51,352 +5% |
| 2009 | $2,149 +5.3% | $48,907 +4.5% |
| 2008 | $2,041 +4.7% | $46,781 +4.8% |
| 2007 | $1,950 | $44,655 -6.1% |
| 2006 | -- | $47,561 +19.4% |
| 2005 | -- | $39,850 |
Find assessor info on the county website
Monthly payment
Est. payment
Payment breakdown
Explore the cost of this home by adjusting the details. Changes won't be saved.Climate risks
Neighborhood: 72916
Nearby schools
Schools provided by the listing agent
- Elementary: Hackett
- Middle: Hackett
- High: Hackett
- District: Hackett
Source: Western River Valley BOR. This data may not be complete. We recommend contacting the local school district to confirm school assignments for this home.

Similar homes
- $530,0004 bd3 ba2.5k sqft1100 Southfork Ln, Bonanza, AR 72916For Sale
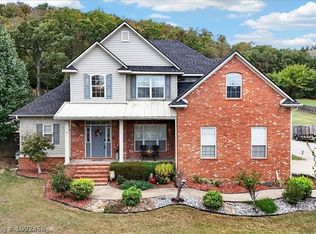 MLS ID #1092458, The Price Group, Keller Williams Platinum Realty. Western River Valley BOR
- $550,0004 bd3 ba3.2k sqft11516 Wing Song Way, Fort Smith, AR 72916For Sale
 MLS ID #1092860, Jan Dyer, Warnock Real Estate LLC. Western River Valley BOR
- $675,0004 bd3 ba3.6k sqft5300 Spring Mountain Rd, Fort Smith, AR 72916For Sale
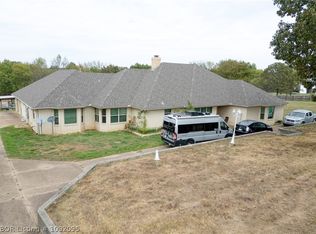 MLS ID #1092095, Jan Dyer, Warnock Real Estate LLC. Western River Valley BOR
- $425,0004 bd3 ba1.9k sqft4306 Bonanza Rd, Fort Smith, AR 72916For Sale
 MLS ID #1092979, Michelle Linam, Jimmy Bell Real Estate. Western River Valley BOR
