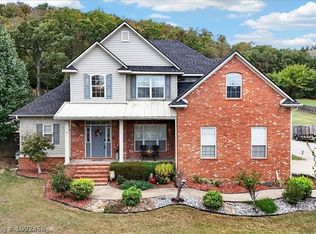
Custom built, one owner home on over an acre in the Greenwood School District, priced with updates in mind. With over 3,700 square feet, 5 bedrooms and 3.5 bathrooms, this home offers room to spread out and storage throughout. Behind the home, a detached 24x32 garage and shop adds space for vehicles, equipment or hobbies, in addition to the attached garage. The size, layout and setting are already here. The interior is ready for your updates and finishes, so you can bring your vision and make it your own. Refrigerator, washer and dryer do not convey.
For sale
$519,900
11721 Springridge Dr, Fort Smith, AR 72916
5beds
3,727sqft
Single Family Residence
Built in 1995
1.15 Acres Lot
$-- Zestimate®
$139/sqft
$13/mo HOA
What's special
Attached garageOver an acreStorage throughout
- 25 days
- 1,131
- 70
Zillow last checked:
Listing updated:
Listed by:
Amanda Richmond 479-719-8162,
McGraw REALTORS 479-226-3931
Source: Western River Valley BOR,MLS#: 1092695Originating MLS: Fort Smith Board of Realtors
Facts & features
Interior
Bedrooms & bathrooms
- Bedrooms: 5
- Bathrooms: 4
- Full bathrooms: 3
- 1/2 bathrooms: 1
Heating
- Central
Cooling
- Central Air
Appliances
- Included: Dishwasher, Electric Water Heater, Disposal
- Laundry: Electric Dryer Hookup, Washer Hookup, Dryer Hookup
Features
- Attic, Built-in Features, Ceiling Fan(s), Eat-in Kitchen, Storage, Walk-In Closet(s)
- Flooring: Carpet, Ceramic Tile
- Windows: Blinds
- Has basement: No
- Number of fireplaces: 1
- Fireplace features: Family Room
Interior area
- Total interior livable area: 3,727 sqft
Video & virtual tour
Property
Parking
- Total spaces: 5
- Parking features: Garage, Garage Door Opener
- Has garage: Yes
- Covered spaces: 5
Features
- Levels: Two
- Stories: 2
- Patio & porch: Patio
- Exterior features: Concrete Driveway
- Fencing: None
Lot
- Size: 1.15 Acres
- Dimensions: 134 x 345
- Features: Cleared, Landscaped
Details
- Parcel number: 6078100180000000
- Special conditions: None
Construction
Type & style
- Home type: SingleFamily
- Property subtype: Single Family Residence
Materials
- Brick, Vinyl Siding
- Foundation: Slab
- Roof: Asphalt,Shingle
Condition
- Year built: 1995
Utilities & green energy
- Utilities for property: Electricity Available
Community & HOA
Community
- Security: Smoke Detector(s)
- Subdivision: Springridge
HOA
- Services included: Other
- HOA fee: $150 annually
Location
- Region: Fort Smith
Financial & listing details
- Price per square foot: $139/sqft
- Tax assessed value: $524,360
- Annual tax amount: $2,000
- Date on market: 10/27/2026
- Listing terms: ARM,Conventional,FHA,VA Loan
- Road surface type: Paved
Estimated market value
Not available
Estimated sales range
Not available
Not available
Price history
| Date | Event | Price |
|---|---|---|
| 10/27/2026 | Listed for sale | $519,900$139/sqft |
Source: Western River Valley BOR #1092695 Report a problem | ||
Public tax history
| Year | Property taxes | Tax assessment |
|---|---|---|
| 2025 | $1,743 -6.9% | $48,305 |
| 2024 | $1,872 -3.9% | $48,305 |
| 2023 | $1,947 -2.5% | $48,305 |
| 2022 | $1,997 | $48,305 |
| 2021 | $1,997 | $48,305 -32.6% |
| 2020 | $1,997 | $71,690 -11.2% |
| 2019 | $1,997 -1.2% | $80,700 |
| 2018 | $2,022 | $80,700 |
| 2017 | $2,022 | $80,700 |
| 2016 | $2,022 | $80,700 |
| 2015 | $2,022 | $80,700 +67.1% |
| 2014 | $2,022 -11.3% | $48,305 |
| 2013 | $2,280 | $48,305 |
| 2012 | $2,280 | $48,305 |
| 2011 | $2,280 +18.1% | $48,305 |
| 2010 | $1,930 | $48,305 |
| 2009 | $1,930 | $48,305 |
| 2008 | $1,930 | $48,305 |
| 2007 | $1,930 | $48,305 |
| 2006 | -- | $48,305 -3% |
| 2005 | -- | $49,800 |
| 2004 | -- | $49,800 |
| 2003 | -- | $49,800 |
| 2002 | -- | $49,800 +3.1% |
| 2001 | -- | $48,300 |
| 2000 | -- | $48,300 |
Find assessor info on the county website
Monthly payment
Est. payment
Payment breakdown
Explore the cost of this home by adjusting the details. Changes won't be saved.Climate risks
Neighborhood: 72916
Nearby schools
Schools provided by the listing agent
- Elementary: Greenwood
- Middle: Greenwood
- High: Greenwood
- District: Greenwood
Source: Western River Valley BOR. This data may not be complete. We recommend contacting the local school district to confirm school assignments for this home.
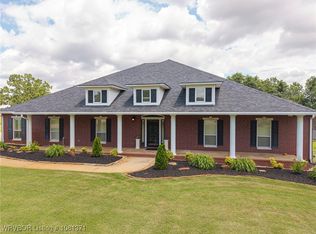
- $612,5005 bd4 ba4.2k sqft11805 Springridge Dr, Fort Smith, AR 72916Sold
- $486,200-- bd3 ba663 sqft11709 Springridge Dr, Fort Smith, AR 72916Off Market
- $628,4004 bd4 ba3.8k sqft11817 Springridge Dr, Fort Smith, AR 72916Off Market
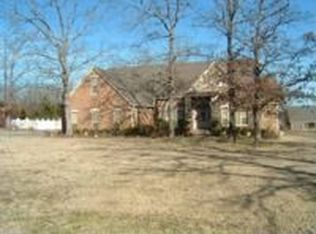
- $427,300-- bd3 ba2.8k sqft11623 Springridge Dr, Fort Smith, AR 72916Off Market
Similar homes
- $550,0004 bd3 ba3.2k sqft11516 Wing Song Way, Fort Smith, AR 72916For Sale
 MLS ID #1092860, Jan Dyer, Warnock Real Estate LLC. Western River Valley BOR
- $415,0004 bd3 ba2.4k sqft4544 Webb Way, Fort Smith, AR 72916For Sale
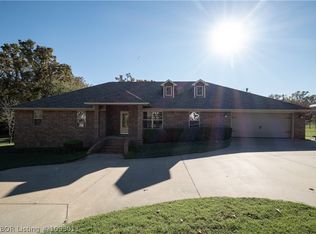 MLS ID #1093011, Holly Coats, The Heritage Group Real Estate - Barling. Western River Valley BOR
- $595,0003 bd3 ba2.5k sqft4527 Tennessee Ridge Rd, Fort Smith, AR 72916For Sale
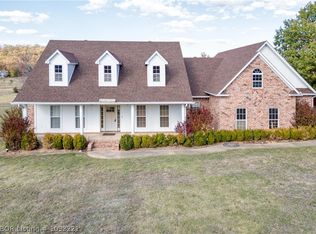 MLS ID #1093221, Tina LaRoche, Keller Williams Platinum Realty. Western River Valley BOR
- $530,0004 bd3 ba2.5k sqft1100 Southfork Ln, Bonanza, AR 72916For Sale
 MLS ID #1092458, The Price Group, Keller Williams Platinum Realty. Western River Valley BOR
