Nestled in a desirable neighborhood, this luxurious home boasts natural rock and warm wood accents for timeless elegance. Tall windows flood the space with natural light, and the front door opens to a koi pond and circle drive. The serene backyard features a deck off the kitchen, perfect for entertaining, with stunning views of Fort Smith and Oklahoma. Inside, expansive windows showcase breathtaking city skyline views and sunsets. The spacious layout includes high ceilings, elegant finishes, and seamless flow between the kitchen, formal dining, and cozy family room. The remodeled master suite features a soaking tub and picture window, offering stunning views and tranquility. Blending comfort, luxury, and serenity, this home is a true gem in an enviable location.
For sale
$530,000
3509 Royal Scots Way, Fort Smith, AR 72908
5beds
4,376sqft
Single Family Residence
Built in 1978
1.19 Acres Lot
$510,100 Zestimate®
$121/sqft
$-- HOA
What's special
Remodeled master suiteElegant finishesSpacious layoutCircle driveHigh ceilingsSoaking tubWarm wood accents
- 46 days
- 242
- 24
Zillow last checked:
Listing updated:
Listed by:
Charlene Wade 479-831-8031,
Warnock Real Estate LLC 479-434-2818
Source: Western River Valley BOR,MLS#: 1091343Originating MLS: Fort Smith Board of Realtors
Facts & features
Interior
Bedrooms & bathrooms
- Bedrooms: 5
- Bathrooms: 5
- Full bathrooms: 4
- 1/2 bathrooms: 1
Heating
- Central
Cooling
- Central Air
Appliances
- Included: Some Gas Appliances, Dishwasher, Disposal, Gas Water Heater, Oven, Refrigerator
- Laundry: Electric Dryer Hookup, Washer Hookup, Dryer Hookup
Features
- Attic, Built-in Features, Ceiling Fan(s), Eat-in Kitchen, Pantry, Split Bedrooms, Storage, Solid Surface Counters, Walk-In Closet(s)
- Flooring: Ceramic Tile, Wood
- Windows: Double Pane Windows, Blinds
- Number of fireplaces: 1
- Fireplace features: Family Room
Interior area
- Total interior livable area: 4,376 sqft
Video & virtual tour
Property
Parking
- Total spaces: 2
- Parking features: Attached, Garage, Circular Driveway, Garage Door Opener
- Has attached garage: Yes
- Covered spaces: 2
Features
- Levels: Three Or More
- Stories: 3
- Patio & porch: Deck
- Exterior features: Concrete Driveway
- Fencing: None
- Has view: Yes
Lot
- Size: 1.19 Acres
- Dimensions: 126 x 412
- Features: Central Business District, Hardwood Trees, Landscaped, Near Park, Subdivision, Views
Details
- Parcel number: 1262706360000000
- Special conditions: None
Construction
Type & style
- Home type: SingleFamily
- Architectural style: Contemporary
- Property subtype: Single Family Residence
Materials
- Cedar, Rock
- Roof: Architectural,Shingle
Condition
- Year built: 1978
Utilities & green energy
- Sewer: Public Sewer
- Water: Public
- Utilities for property: Electricity Available, Natural Gas Available, Sewer Available, Water Available
Community & HOA
Community
- Features: Curbs, Near Fire Station, Near Schools, Park, Shopping
- Security: Security System, Smoke Detector(s)
- Subdivision: Fianna Hills Vi-Vii
Location
- Region: Fort Smith
Financial & listing details
- Price per square foot: $121/sqft
- Tax assessed value: $575,025
- Annual tax amount: $3,800
- Date on market: 8/25/2026
Estimated market value
$510,100
$485,000 - $536,000
$2,869/mo
Price history
| Date | Event | Price |
|---|---|---|
| 8/25/2026 | Listed for sale | $530,000$121/sqft |
Source: Western River Valley BOR #1091343 Report a problem | ||
| 7/25/2026 | Listing removed | $530,000$121/sqft |
Source: Western River Valley BOR #1083506 Report a problem | ||
| 6/6/2026 | Price change | $530,000-2.8%$121/sqft |
Source: Western River Valley BOR #1083506 Report a problem | ||
| 3/10/2026 | Price change | $545,000-6%$125/sqft |
Source: Western River Valley BOR #1083506 Report a problem | ||
| 3/5/2026 | Pending sale | $580,000$133/sqft |
Source: Western River Valley BOR #1083506 Report a problem | ||
| 8/28/2025 | Listed for sale | $580,000$133/sqft |
Source: Western River Valley BOR #1083506 Report a problem | ||
| 7/25/2025 | Listing removed | $580,000$133/sqft |
Source: Western River Valley BOR #1077801 Report a problem | ||
| 5/12/2025 | Price change | $580,000-3.2%$133/sqft |
Source: Western River Valley BOR #1077801 Report a problem | ||
| 3/12/2025 | Price change | $599,000-2.1%$137/sqft |
Source: Western River Valley BOR #1077801 Report a problem | ||
| 1/30/2025 | Price change | $612,000-4.4%$140/sqft |
Source: Western River Valley BOR #1077801 Report a problem | ||
| 12/16/2024 | Listed for sale | $640,000+91%$146/sqft |
Source: Western River Valley BOR #1077801 Report a problem | ||
| 1/30/2003 | Sold | $335,000$77/sqft |
Source: Agent Provided Report a problem | ||
Public tax history
| Year | Property taxes | Tax assessment |
|---|---|---|
| 2025 | $3,800 +1.8% | $76,518 +5% |
| 2024 | $3,731 -2% | $72,878 |
| 2023 | $3,806 -1.3% | $72,878 |
| 2022 | $3,856 +20.9% | $72,878 +18.7% |
| 2021 | $3,189 -13.4% | $61,390 -20.4% |
| 2020 | $3,684 +5.5% | $77,120 +15.8% |
| 2019 | $3,491 -0.7% | $66,580 |
| 2018 | $3,516 +11.8% | $66,580 |
| 2017 | $3,145 | $66,580 |
| 2016 | $3,145 | $66,580 |
| 2015 | $3,145 -23.2% | $66,580 -18.1% |
| 2014 | $4,095 +0.1% | $81,285 +4.4% |
| 2013 | $4,089 +4.6% | $77,895 +4.6% |
| 2012 | $3,912 +4.8% | $74,505 +4.8% |
| 2011 | $3,734 +10.3% | $71,115 0% |
| 2010 | $3,384 +5.5% | $71,117 +5% |
| 2009 | $3,206 | $67,730 |
| 2008 | $3,206 +3.3% | $67,730 +2.9% |
| 2007 | $3,104 | $65,793 +5% |
| 2006 | -- | $62,660 |
| 2005 | -- | $62,660 |
| 2004 | -- | $62,660 |
| 2003 | -- | $62,660 |
| 2002 | -- | $62,660 +9% |
| 2001 | -- | $57,510 |
| 2000 | -- | $57,510 |
Find assessor info on the county website
Monthly payment
Est. payment
Payment breakdown
Explore the cost of this home by adjusting the details. Changes won't be saved.Climate risks
Neighborhood: 72908
Nearby schools
Schools provided by the listing agent
- Elementary: Cook
- Middle: Ramsey
- High: Southside
- District: Fort Smith
Source: Western River Valley BOR. This data may not be complete. We recommend contacting the local school district to confirm school assignments for this home.
Similar homes
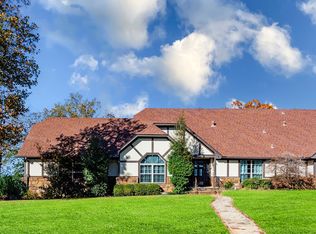
- $446,0005 bd3 ba3.5k sqft3409 Ramsgate Way, Fort Smith, AR 72908For Sale
 MLS ID #1090677, Haley Martin, McGraw REALTORS. Western River Valley BOR
 - $675,0004 bd5 ba4.4k sqft3535 Royal Scots Way, Fort Smith, AR 72908For Sale
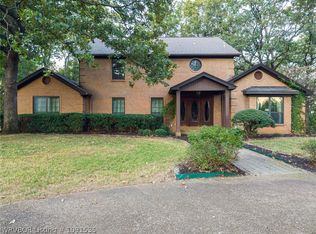 MLS ID #1091535, Linsey Yates, Linsey & Co. Realtors. Western River Valley BOR
 - $625,0004 bd4 ba4.7k sqft2709 Heather Oaks Way, Fort Smith, AR 72908For Sale
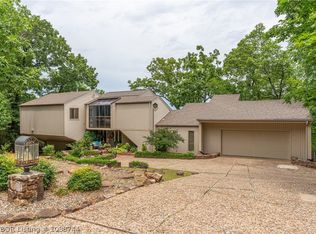 MLS ID #1088744, Chris Bell, Jimmy Bell Real Estate. Western River Valley BOR
 - $625,0004 bd4 ba4.4k sqft9801 Wellington Way, Fort Smith, AR 72908For Sale
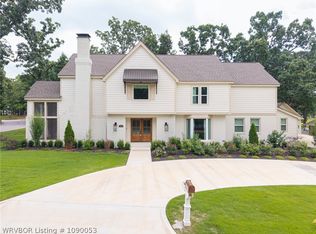 MLS ID #1090053, C. Anne Campbell, McGraw REALTORS. Western River Valley BOR
