Perched in the well established Fianna Hills subdivision, this exceptional home offers the perfect blend of rustic charm and modern sophistication with breathtaking views of Fort Smith. Step outside to a sparkling pool and multiple expansive decks that create the ultimate setting for relaxing evenings, entertaining guests, or simply soaking in the panoramic scenery. Whether it’s sunrise coffee or sunset gatherings, the view here never disappoints. Inside, the home strikes a beautiful balance between warmth and style. Rustic elements add character and comfort, while thoughtful modern updates ensure convenience and elegance throughout. The primary suite boasts a gorgeously updated bathroom with a freestanding tub, a walk-in shower, and a walk-in closet with an abundance of storage. With multiple bonus rooms, there’s no shortage of flexible space ideal for a home office, media room, gym, or guest quarters. The creativity and craftsmanship is truly exceptional. Scenic, spacious, and unique, this Fianna Hills home is ready to welcome you.
For sale
$625,000
2709 Heather Oaks Way, Fort Smith, AR 72908
4beds
4,729sqft
Single Family Residence
Built in 1983
0.37 Acres Lot
$599,500 Zestimate®
$132/sqft
$-- HOA
What's special
- 163 days
- 279
- 39
Zillow last checked:
Listing updated:
Listed by:
Chris Bell 479-430-3006,
Jimmy Bell Real Estate 479-474-9200
Source: Western River Valley BOR,MLS#: 1088744Originating MLS: Fort Smith Board of Realtors
Facts & features
Interior
Bedrooms & bathrooms
- Bedrooms: 4
- Bathrooms: 4
- Full bathrooms: 3
- 1/2 bathrooms: 1
Heating
- Gas
Cooling
- Central Air
Appliances
- Included: Some Gas Appliances, Counter Top, Dishwasher, Gas Water Heater, Oven, Refrigerator, Range Hood
- Laundry: Electric Dryer Hookup, Washer Hookup, Dryer Hookup
Features
- Built-in Features, Ceiling Fan(s), Cathedral Ceiling(s), Granite Counters, Pantry, Quartz Counters, Split Bedrooms, Tile Counters, Walk-In Closet(s)
- Flooring: Carpet, Ceramic Tile, Laminate, Simulated Wood
- Windows: Blinds
- Has basement: No
- Number of fireplaces: 2
- Fireplace features: Family Room, Living Room
Interior area
- Total interior livable area: 4,729 sqft
Video & virtual tour
Property
Parking
- Total spaces: 2
- Parking features: Attached, Garage, Aggregate, Driveway, Garage Door Opener
- Has attached garage: Yes
- Covered spaces: 2
Features
- Levels: Multi/Split
- Patio & porch: Deck
- Pool features: Other, Pool, In Ground
- Fencing: Partial
- Has view: Yes
Lot
- Size: 0.37 Acres
- Dimensions: 100 x 150
- Features: City Lot, Landscaped, Subdivision, Sloped, Views
Details
- Parcel number: 1261002880000000
- Special conditions: None
Construction
Type & style
- Home type: SingleFamily
- Architectural style: Contemporary
- Property subtype: Single Family Residence
Materials
- Vinyl Siding
- Roof: Architectural,Shingle
Condition
- Year built: 1983
Utilities & green energy
- Sewer: Public Sewer
- Water: Public
- Utilities for property: Cable Available, Electricity Available, Natural Gas Available, Sewer Available, Water Available
Community & HOA
Community
- Features: Near Fire Station, Near Schools
- Subdivision: Fianna Hills I-V
Location
- Region: Fort Smith
Financial & listing details
- Price per square foot: $132/sqft
- Tax assessed value: $424,960
- Annual tax amount: $2,724
- Date on market: 4/30/2026
- Road surface type: Paved
Estimated market value
$599,500
$570,000 - $629,000
$3,146/mo
Price history
| Date | Event | Price |
|---|---|---|
| 4/30/2026 | Listed for sale | $625,000+73.6%$132/sqft |
Source: Western River Valley BOR #1088744 Report a problem | ||
| 7/17/2017 | Sold | $360,000+2218.8%$76/sqft |
Source: Public Record Report a problem | ||
| 2/18/2015 | Sold | $15,525-95.9%$3/sqft |
Source: Public Record Report a problem | ||
| 1/13/2015 | Listed for sale | $375,000-6.3%$79/sqft |
Source: Warnock Real Estate, LLC. #698734 Report a problem | ||
| 7/28/2014 | Listing removed | $400,000$85/sqft |
Source: Warnock Real Estate, LLC. #698734 Report a problem | ||
| 5/3/2014 | Price change | $400,000-5.9%$85/sqft |
Source: Warnock Real Estate, LLC. #698734 Report a problem | ||
| 1/30/2014 | Listed for sale | $425,000+1.2%$90/sqft |
Source: Warnock Real Estate, LLC. #698734 Report a problem | ||
| 8/4/2013 | Listing removed | $419,900$89/sqft |
Source: Warnock Real Estate, LLC. #674033 Report a problem | ||
| 2/21/2013 | Listed for sale | $419,900+6.3%$89/sqft |
Source: Warnock Real Estate, LLC. #674033 Report a problem | ||
| 7/1/2009 | Sold | $395,000$84/sqft |
Source: Public Record Report a problem | ||
Public tax history
| Year | Property taxes | Tax assessment |
|---|---|---|
| 2025 | $2,724 +1% | $57,810 +5% |
| 2024 | $2,697 -2.7% | $55,060 |
| 2023 | $2,772 +1.7% | $55,060 +7.8% |
| 2022 | $2,725 +5.2% | $51,080 |
| 2021 | $2,591 +5.5% | $51,080 -7.2% |
| 2020 | $2,456 +5.8% | $55,060 +18.6% |
| 2019 | $2,321 -1.1% | $46,440 |
| 2018 | $2,346 +12.4% | $46,440 |
| 2017 | $2,088 | -- |
| 2016 | $2,088 | $46,440 |
| 2015 | $2,088 -30.6% | $46,440 -27.4% |
| 2014 | $3,009 -10.4% | $63,980 |
| 2013 | $3,359 | $63,980 |
| 2012 | $3,359 | $63,980 |
| 2011 | $3,359 +11.6% | $63,980 |
| 2010 | $3,009 +18.8% | $63,980 +16.5% |
| 2009 | $2,533 | $54,920 |
| 2008 | $2,533 +1.7% | $54,920 +1.5% |
| 2007 | $2,491 | $54,117 +5% |
| 2006 | -- | $51,540 |
| 2005 | -- | $51,540 |
| 2004 | -- | $51,540 |
| 2003 | -- | $51,540 |
| 2002 | -- | $51,540 +3.9% |
| 2001 | -- | $49,610 |
| 2000 | -- | $49,610 |
Find assessor info on the county website
Monthly payment
Est. payment
Payment breakdown
Explore the cost of this home by adjusting the details. Changes won't be saved.Climate risks
Neighborhood: 72908
Nearby schools
Schools provided by the listing agent
- Elementary: Cook
- Middle: Ramsey
- High: Southside
- District: Fort Smith
Source: Western River Valley BOR. This data may not be complete. We recommend contacting the local school district to confirm school assignments for this home.
- $364,300-- bd3 ba3.4k sqft2717 Heather Oaks Way, Fort Smith, AR 72908Off Market
- $300,1004 bd3 ba2.6k sqft2701 Heather Oaks Way, Fort Smith, AR 72908Off Market
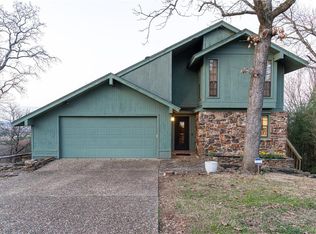
- $45,000-- bd-- ba-- sqft2700 Glen Flora Way, Fort Smith, AR 72908Off Market
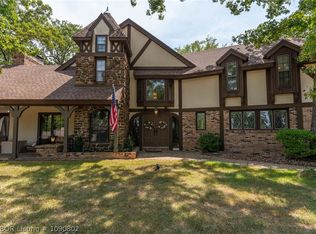
- $425,0003 bd3 ba2.9k sqft2708 Heather Oaks Way, Fort Smith, AR 72908For Sale
Similar homes
- $625,0004 bd4 ba4.4k sqft9801 Wellington Way, Fort Smith, AR 72908For Sale
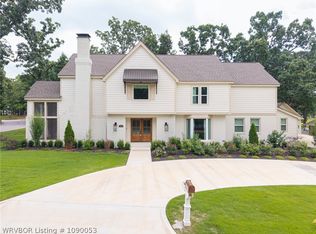 MLS ID #1090053, C. Anne Campbell, McGraw REALTORS. Western River Valley BOR
 - $675,0004 bd5 ba4.4k sqft3535 Royal Scots Way, Fort Smith, AR 72908For Sale
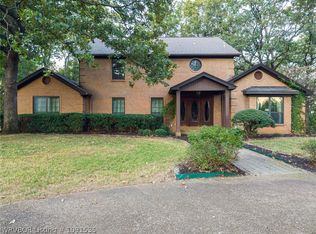 MLS ID #1091535, Linsey Yates, Linsey & Co. Realtors. Western River Valley BOR
 - $530,0005 bd5 ba4.3k sqft3509 Royal Scots Way, Fort Smith, AR 72908For Sale
 MLS ID #1091343, Charlene Wade, Warnock Real Estate LLC. Western River Valley BOR
 - $425,0003 bd3 ba2.9k sqft2708 Heather Oaks Way, Fort Smith, AR 72908For SaleMLS ID #1090802, Erica Brown, Real Broker NWA. Western River Valley BOR
