This stunning custom-built home, nestled within a prestigious gated community, offers an unparalleled level of luxury and functionality. Boasting 4,328 square feet of heated and cooled living space on a spacious 0.85-acre lot, this residence features five bedrooms and four bathrooms, providing ample room for comfortable living and entertaining. The expansive layout includes two fully equipped kitchens- one electric and one gas- ensuring effortless meal preparation for even the largest gatherings. Two inviting living areas offer versatile spaces for relaxation and recreation. Imagine enjoying breathtaking views of a serene pond from the comfort of your sunroom. Beyond the exceptional living spaces, this home offers unparalleled practicality. A workshop in the three-car garage, plus a separate outside storage building, caters to the homeowners' every need. A registered safe room provides added peace of mind, while a large floored attic offers substantial storage capacity. Upstairs, you'll discover a versatile bonus room that can easily be adapted to suit your needs- perhaps a playroom for children, a craft room for creative pursuits, or a quiet home office. A thoughtfully designed in-law suite provides independent living quarters for guests or extended family. Further enhancing the home's accessibility are the central vacuum system and the features designed for handicap accessibility. The expansive backyard features a charming gazebo, offering a perfect retreat for relaxation and outdoor enjoyment. The property's convenient location ensures easy access to all of the town's amenities. This home truly represents an extraordinary opportunity!
For sale
$635,000
7215 Kensington Ct, Fort Smith, AR 72903
5beds
4,328sqft
:
Get pre-qualified$4,103/mo
Single Family Residence
Built in 2002
0.85 Acres Lot
$609,400 Zestimate®
$147/sqft
$83/mo HOA
What's special
Large floored atticRegistered safe roomCentral vacuum systemSeparate outside storage buildingFour bathroomsFive bedroomsThoughtfully designed in-law suite
- 117 days |
- 216 |
- 8 |
Zillow last checked:
Listing updated:
Listed by:
Carie Holloway 479-414-6976,
Coldwell Banker Fleming-Lau-Ft.Smith 479-782-7285
Source: Western River Valley BOR,MLS#: 1088093Originating MLS: Fort Smith Board of Realtors
Facts & features
Interior
Bedrooms & bathrooms
- Bedrooms: 5
- Bathrooms: 4
- Full bathrooms: 4
Heating
- Central, Electric, Gas
Cooling
- Central Air, Electric
Appliances
- Included: Some Electric Appliances, Some Gas Appliances, Built-In Range, Built-In Oven, Counter Top, Dryer, Dishwasher, Disposal, Gas Water Heater, Microwave
- Laundry: Electric Dryer Hookup
Features
- Attic, Built-in Features, Ceiling Fan(s), Eat-in Kitchen, Central Vacuum, In-Law Floorplan, Multiple Living Areas, Storage, Sun Room
- Flooring: Carpet, Ceramic Tile, Wood
- Windows: Double Pane Windows, Vinyl, Blinds, Drapes
- Basement: Full,Finished,Walk-Out Access
- Number of fireplaces: 1
- Fireplace features: Family Room, Gas Log, Gas Starter
Interior area
- Total interior livable area: 4,328 sqft
Video & virtual tour
Property
Parking
- Total spaces: 3
- Parking features: Attached, Garage, Aggregate, Driveway, Garage Door Opener, Workshop in Garage
- Has attached garage: Yes
- Covered spaces: 3
Features
- Levels: Two
- Stories: 2
- Patio & porch: Covered, Patio, Porch
- Pool features: None
- Fencing: None
- Has view: Yes
- Waterfront features: Pond
Lot
- Size: 0.85 Acres
- Features: Cleared, City Lot, Landscaped, Subdivision, Views
Details
- Additional structures: Storage
- Parcel number: 1434200030000000
- Special conditions: None
Construction
Type & style
- Home type: SingleFamily
- Architectural style: Traditional
- Property subtype: Single Family Residence
Materials
- Brick
- Foundation: Slab
- Roof: Architectural,Shingle
Condition
- Year built: 2002
Utilities & green energy
- Sewer: Public Sewer
- Water: Public
- Utilities for property: Electricity Available, Natural Gas Available, Sewer Available, Water Available
Community & HOA
Community
- Features: Curbs
- Security: Fire Alarm, Smoke Detector(s), Storm Shelter
- Subdivision: Kensington Heights
HOA
- Has HOA: Yes
- Services included: See Agent
- HOA fee: $1,000 annually
Location
- Region: Fort Smith
Financial & listing details
- Price per square foot: $147/sqft
- Tax assessed value: $607,040
- Annual tax amount: $2,568
- Date on market: 4/2/2026
- Road surface type: Paved
Estimated market value
$609,400
$579,000 - $640,000
$3,009/mo
Price history
| Date | Event | Price |
|---|---|---|
| 4/2/2026 | Listed for sale | $635,000-2.3%$147/sqft |
Source: Western River Valley BOR #1088093 Report a problem | ||
| 4/1/2026 | Listing removed | $649,999$150/sqft |
Source: Western River Valley BOR #1083654 Report a problem | ||
| 11/5/2025 | Price change | $649,999-0.8%$150/sqft |
Source: Western River Valley BOR #1083654 Report a problem | ||
| 9/6/2025 | Listed for sale | $655,000$151/sqft |
Source: Western River Valley BOR #1083654 Report a problem | ||
| 8/22/2025 | Listing removed | $655,000$151/sqft |
Source: Western River Valley BOR #1070641 Report a problem | ||
| 7/22/2025 | Price change | $655,000+0.8%$151/sqft |
Source: Western River Valley BOR #1070641 Report a problem | ||
| 5/31/2025 | Price change | $650,000-0.8%$150/sqft |
Source: Western River Valley BOR #1070641 Report a problem | ||
| 2/7/2025 | Price change | $655,000-1.5%$151/sqft |
Source: Western River Valley BOR #1070641 Report a problem | ||
| 8/21/2024 | Price change | $665,000+0.2%$154/sqft |
Source: Western River Valley BOR #1070641 Report a problem | ||
| 7/7/2024 | Price change | $664,000-3.6%$153/sqft |
Source: Western River Valley BOR #1070641 Report a problem | ||
| 2/27/2024 | Listed for sale | $689,000$159/sqft |
Source: Western River Valley BOR #1070641 Report a problem | ||
Public tax history
| Year | Property taxes | Tax assessment |
|---|---|---|
| 2025 | $3,462 +29.3% | $60,210 +10% |
| 2024 | $2,678 -2.7% | $54,740 |
| 2023 | $2,753 -1.8% | $54,740 |
| 2022 | $2,803 | $54,740 |
| 2021 | $2,803 | $54,740 -32.5% |
| 2020 | $2,803 | $81,080 +17.6% |
| 2019 | $2,803 -0.9% | $68,960 |
| 2018 | $2,828 +12.1% | $68,960 |
| 2017 | $2,524 | $68,960 |
| 2016 | $2,524 | $68,960 |
| 2015 | $2,524 | $68,960 +26% |
| 2014 | $2,524 -12.2% | $54,740 |
| 2013 | $2,874 | $54,740 |
| 2012 | $2,874 | $54,740 |
| 2011 | $2,874 +13.9% | $54,740 |
| 2010 | $2,524 | $54,740 |
| 2009 | $2,524 | $54,740 |
| 2008 | $2,524 | $54,740 |
| 2007 | $2,524 | $54,740 |
| 2006 | -- | $54,740 |
| 2005 | -- | $54,740 |
Find assessor info on the county website
Monthly payment
Est. payment
Payment breakdown
Explore the cost of this home by adjusting the details. Changes won't be saved.Climate risks
Neighborhood: 72903
Nearby schools
GreatSchools rating
- 7/10Euper Lane Elementary SchoolGrades: PK-5Distance: 0.6 mi
- 10/10L. A. Chaffin Jr. High SchoolGrades: 6-8Distance: 1.5 mi
- 7/10Southside High SchoolGrades: 9-12Distance: 2.6 mi
Schools provided by the listing agent
- Elementary: Euper Lane
- Middle: Chaffin
- High: Southside
- District: Fort Smith
Source: Western River Valley BOR. This data may not be complete. We recommend contacting the local school district to confirm school assignments for this home.
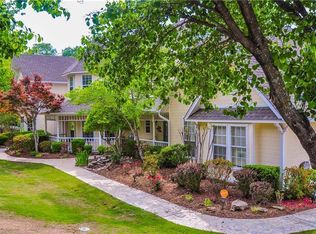
- $1,089,0005 bd5 ba5.6k sqft7211 Kensington Ct, Fort Smith, AR 72903Off Market
- $630,2003 bd5 ba3.8k sqft7301 Kensington Ct, Fort Smith, AR 72903Off Market
- $1,042,0006 bd7 ba6.5k sqft7203 Kensington Ct, Fort Smith, AR 72903Off Market

- $1,201,4004 bd5 ba6.5k sqft7306 Kensington Ct, Fort Smith, AR 72903Off Market
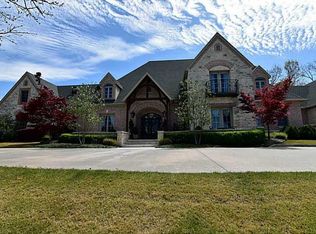
- $716,700-- bd4 ba4.2k sqft7207 Kensington Ct, Fort Smith, AR 72903Off Market
- $648,8004 bd4 ba3.5k sqft1100 Kensington Way, Fort Smith, AR 72903Off Market
- $873,9004 bd5 ba3.8k sqft7305 Kensington Ct, Fort Smith, AR 72903For Sale
- $301,600-- bd1 ba1.9k sqft7000 Free Ferry Rd, Fort Smith, AR 72903Off Market
A local agent can set up tours, give advice and negotiate with sellers.
A local lender can help you make sure your offer is ready when you are.
Similar homes
- $640,0005 bd4 ba4.5k sqft6912 Duncan Cir, Fort Smith, AR 72903For Sale
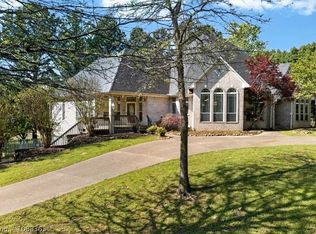 MLS ID #1088363, Caroline Woods, Epique Realty Arkansas. Western River Valley BOR
 - $599,0005 bd4 ba3.5k sqft8600 Canopy Oaks Dr, Fort Smith, AR 72903For Sale
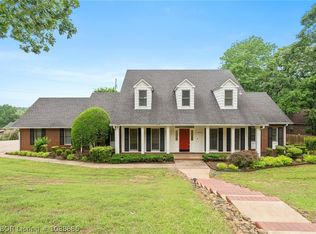 MLS ID #1088685, Mont & Angel Sagely Team, Sagely & Edwards Realtors. Western River Valley BOR
 - $698,0005 bd4 ba4.8k sqft1720 S Albert Pike Ave, Fort Smith, AR 72903For Sale
 MLS ID #1089576, The Nick and Ellie Glidewell Team, Sagely & Edwards Realtors. Western River Valley BOR
 - $715,0004 bd4 ba4.4k sqft5112 Park Ave, Fort Smith, AR 72903For Sale
 MLS ID #1089137, Charlene Wade, Warnock Real Estate LLC. Western River Valley BOR
 - $649,9005 bd4 ba5.9k sqft2122 S W St, Fort Smith, AR 72901For SaleMLS ID #1090598, Cannava-Brown Team, Bradford & Udouj Realtors. Western River Valley BOR
- $410,0005 bd4 ba3.5k sqft7223 Free Ferry Rd, Fort Smith, AR 72903For SaleMLS ID #1082968, Cannava-Brown Team, Bradford & Udouj Realtors. Western River Valley BOR
- $625,0004 bd3 ba3.4k sqft3105 S 28th St, Fort Smith, AR 72901For SaleMLS ID #1090091, Ibison Realtors & Co., Keller Williams Platinum Realty. Western River Valley BOR
- $873,9004 bd5 ba3.8k sqft7305 Kensington Ct, Fort Smith, AR 72903For SaleMLS ID #1082156, Matt Edwards, Sagely & Edwards Realtors. Western River Valley BOR
- $512,9005 bd3 ba2.9k sqft8700 Lakeside Way, Fort Smith, AR 72903For SaleMLS ID #1089152, Christi Moore, Warnock Real Estate LLC. Western River Valley BOR
- $835,0004 bd4 ba3.6k sqft5311 Hardscrabble Way, Fort Smith, AR 72903For SaleMLS ID #1090238, Aaron Bettencourt, Keller Williams Platinum Realty. Western River Valley BOR
- $625,0004 bd4 ba4.4k sqft9801 Wellington Way, Fort Smith, AR 72908For SaleMLS ID #1090053, C. Anne Campbell, McGraw REALTORS. Western River Valley BOR
- $399,0004 bd3 ba3.6k sqft1232 Elizabeth Ln, Fort Smith, AR 72903For SaleMLS ID #1087855, Jeanette Jones, TRUVI REALTY. Western River Valley BOR
- $625,0004 bd4 ba4.7k sqft2709 Heather Oaks Way, Fort Smith, AR 72908For SaleMLS ID #1088744, Chris Bell, Jimmy Bell Real Estate. Western River Valley BOR
- $549,9004 bd4 ba2.5k sqft8501 Reata St, Fort Smith, AR 72916For SaleMLS ID #1090052, Jeffrey Warden, Jimmy Bell Real Estate. Western River Valley BOR
- $349,9004 bd3 ba2.2k sqft2213 S 66th St, Fort Smith, AR 72903For SaleMLS ID #1089768, Hannah Alexander, The Heritage Group Real Estate - Barling. Western River Valley BOR
- $389,0004 bd3 ba2.4k sqft7106 S U St, Fort Smith, AR 72903For SaleMLS ID #1089481, Bobbie Miller, Bradford & Udouj Realtors. Western River Valley BOR
- $589,9004 bd3 ba2.8k sqft7920 Rome Way, Fort Smith, AR 72916For SaleMLS ID #1089410, Darrin Smith, AROK Realty, LLC. Western River Valley BOR
- $655,0004 bd5 ba4.4k sqft6340 N Highway 59, Van Buren, AR 72956For SaleMLS ID #1090384, Telitha Fleck, O'Neal Real Estate- Fort Smith. Western River Valley BOR
- $665,0004 bd3 ba2.8k sqft9017 Breitling Ct, Fort Smith, AR 72916For SaleMLS ID #1089369, Wise Baker Real Estate Group, Keller Williams Platinum Realty. Western River Valley BOR
- $650,0004 bd5 ba3.4k sqft5538 River Overlook Cir, Van Buren, AR 72956For SaleMLS ID #1090129, Devin Rogers, The Heritage Group Real Estate Co.-Van Buren. Western River Valley BOR
