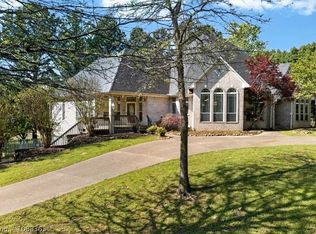
COME EXPLORE KENSINGTON HEIGHTS! This stunning 4-Bedroom, 4.5-bath custom-built home in an exclusive gated community. Experience luxury living at its finest in this completely updated home, nestled in a prestigious gated subdivision. From the moment you arrive, the lush, fully landscaped yard offers a warm welcome, setting the tone for the exceptional craftsmanship and elegance found throughout the property. Step inside to discover a bright natural light, open-concept interior where every detail has been thoughtfully upgraded—from updated finishes, custom cabinetry and premium wood flooring. Each of the four spacious bedrooms offering comfort and privacy for family and guests. The primary suite is a true retreat, complete with large soaking tub and generous walk-in closet with well-equipped organizer. Entertain effortlessly in the gourmet kitchen featuring new appliances, quartz countertops and seamless flow to the large casual living area. The living space extends outdoors to a private backyard paradise, highlighted by a sparkling pool, perfect for relaxing or hosting unforgettable gatherings. The large game room with ensuite bath is perfect for entertaining and overnight quests. With an oversized heated garage, nice sized storage room and recently updated exterior that complements the refined interior, along with the peace of mind that comes with a secure, gated community, this home checks every box. Don’t miss your chance to own this rare gem—schedule your private showing today!
For sale
$873,900
7305 Kensington Ct, Fort Smith, AR 72903
4beds
3,876sqft
:
Get pre-qualified$5,616/mo
Single Family Residence
Built in 2003
0.58 Acres Lot
$821,700 Zestimate®
$225/sqft
$83/mo HOA
What's special
Sparkling poolPrivate backyard paradiseLarge game roomPrimary suiteUpdated finishesSpacious bedroomsLarge soaking tub
- 384 days |
- 262 |
- 13 |
Zillow last checked:
Listing updated:
Listed by:
Matt Edwards 479-719-7017,
Sagely & Edwards Realtors 479-782-8911
Source: Western River Valley BOR,MLS#: 1082156Originating MLS: Fort Smith Board of Realtors
Facts & features
Interior
Bedrooms & bathrooms
- Bedrooms: 4
- Bathrooms: 5
- Full bathrooms: 4
- 1/2 bathrooms: 1
Heating
- Central, Gas
Cooling
- Central Air, Electric
Appliances
- Included: Some Electric Appliances, Some Gas Appliances, Convection Oven, Double Oven, Dishwasher, Electric Water Heater, Gas Water Heater, Ice Maker, Microwave, Oven
- Laundry: Electric Dryer Hookup
Features
- Attic, Built-in Features, Pantry, Quartz Counters, Storage, Central Vacuum, Wired for Sound
- Flooring: Carpet, Ceramic Tile, Wood
- Windows: Double Pane Windows, Vinyl, Blinds
- Basement: Finished,Walk-Out Access
- Number of fireplaces: 1
- Fireplace features: Gas Log, Living Room
Interior area
- Total interior livable area: 3,876 sqft
Video & virtual tour
Property
Parking
- Total spaces: 2
- Parking features: Attached, Garage, Circular Driveway
- Has attached garage: Yes
- Covered spaces: 2
Features
- Levels: Three Or More
- Stories: 3
- Patio & porch: Covered, Patio
- Exterior features: Concrete Driveway
- Has private pool: Yes
- Pool features: Heated, Pool, Private, Salt Water, Vinyl, In Ground
- Fencing: Metal
Lot
- Size: 0.58 Acres
- Dimensions: .58
- Features: Central Business District, Corner Lot, City Lot, Near Park, Subdivision
Details
- Additional structures: Pool House
- Parcel number: 1434200010000000
- Zoning description: Residential
- Special conditions: None
Construction
Type & style
- Home type: SingleFamily
- Architectural style: Traditional
- Property subtype: Single Family Residence
Materials
- Brick, Concrete, Rock
- Roof: Architectural,Shingle
Condition
- Year built: 2003
Utilities & green energy
- Sewer: Public Sewer
- Water: Public
- Utilities for property: Cable Available, Electricity Available, Natural Gas Available, Sewer Available, Water Available
Community & HOA
Community
- Features: Gated, Near Hospital, Near Schools, Park, Shopping
- Security: Fire Sprinkler System, Gated Community
- Subdivision: Kensington Heights
HOA
- Services included: Other
- HOA fee: $1,000 annually
Location
- Region: Fort Smith
Financial & listing details
- Price per square foot: $225/sqft
- Tax assessed value: $585,920
- Annual tax amount: $3,283
- Date on market: 7/13/2025
Estimated market value
$821,700
$781,000 - $863,000
$3,667/mo
Price history
| Date | Event | Price |
|---|---|---|
| 7/13/2025 | Listed for sale | $873,900$225/sqft |
Source: Western River Valley BOR #1082156 Report a problem | ||
Public tax history
| Year | Property taxes | Tax assessment |
|---|---|---|
| 2025 | $3,147 -4.2% | $65,160 |
| 2024 | $3,283 -2.2% | $65,160 |
| 2023 | $3,358 -1.5% | $65,160 |
| 2022 | $3,408 | $65,160 |
| 2021 | $3,408 | $65,160 -19.1% |
| 2020 | $3,408 | $80,500 +23.5% |
| 2019 | $3,408 -8.7% | $65,160 -7.4% |
| 2018 | $3,733 +11.7% | $70,330 |
| 2017 | $3,342 | $70,330 |
| 2016 | $3,342 | $70,330 |
| 2015 | $3,342 -15.2% | $70,330 -14% |
| 2014 | $3,941 -7.4% | $81,735 +0.9% |
| 2013 | $4,254 +4.5% | $81,035 +4.5% |
| 2012 | $4,070 +4.8% | $77,515 +4.8% |
| 2011 | $3,885 +9.9% | $73,995 0% |
| 2010 | $3,535 +5.5% | $73,996 +5% |
| 2009 | $3,350 +5% | $70,472 +4.5% |
| 2008 | $3,189 +5.3% | $67,408 +4.8% |
| 2007 | $3,028 | $64,344 +5% |
| 2006 | -- | $61,280 |
| 2005 | -- | $61,280 |
Find assessor info on the county website
Monthly payment
Est. payment
Payment breakdown
Explore the cost of this home by adjusting the details. Changes won't be saved.Climate risks
Neighborhood: 72903
Nearby schools
GreatSchools rating
- 7/10Euper Lane Elementary SchoolGrades: PK-5Distance: 0.7 mi
- 10/10L. A. Chaffin Jr. High SchoolGrades: 6-8Distance: 1.5 mi
- 7/10Southside High SchoolGrades: 9-12Distance: 2.7 mi
Schools provided by the listing agent
- Elementary: Euper Lane
- Middle: Chaffin
- High: Southside
- District: Fort Smith
Source: Western River Valley BOR. This data may not be complete. We recommend contacting the local school district to confirm school assignments for this home.
- $625,8003 bd5 ba3.8k sqft7301 Kensington Ct, Fort Smith, AR 72903Off Market
- $227,600-- bd2 ba1.5k sqft1008 S 74th St, Fort Smith, AR 72903Off Market
- $400,0007 bd5 ba4.3k sqft1013 S 74th St, Fort Smith, AR 72903Sold
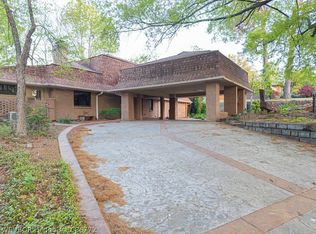
- $1,206,0004 bd5 ba6.5k sqft7306 Kensington Ct, Fort Smith, AR 72903Off Market
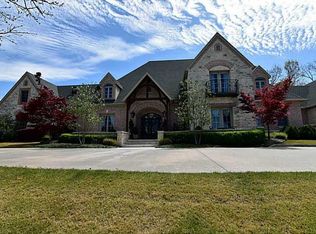
- $343,600-- bd3 ba2.7k sqft1 Riverlyn Dr, Fort Smith, AR 72903Off Market
- $850,0005 bd5 ba4k sqft1015 S 74th St, Fort Smith, AR 72903Sold
- $813,300-- bd4 ba5.6k sqft1110 S 74th St, Fort Smith, AR 72903Off Market
- $413,2005 bd3 ba3.4k sqft4 Riverlyn Dr, Fort Smith, AR 72903Off Market
A local agent can set up tours, give advice and negotiate with sellers.
A local lender can help you make sure your offer is ready when you are.
Similar homes
- $835,0004 bd4 ba3.6k sqft5311 Hardscrabble Way, Fort Smith, AR 72903For Sale
 MLS ID #1090238, Aaron Bettencourt, Keller Williams Platinum Realty. Western River Valley BOR
 - $995,9004 bd3 ba4.9k sqft8301 Mile Tree Dr, Fort Smith, AR 72903For Sale
 MLS ID #1087352, Bobbie Miller, Bradford & Udouj Realtors. Western River Valley BOR
 - $715,0004 bd4 ba4.4k sqft5112 Park Ave, Fort Smith, AR 72903For Sale
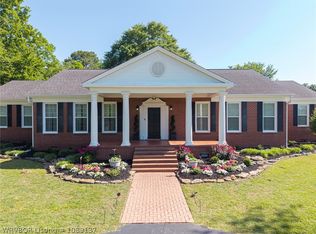 MLS ID #1089137, Charlene Wade, Warnock Real Estate LLC. Western River Valley BOR
 - $640,0005 bd4 ba4.5k sqft6912 Duncan Cir, Fort Smith, AR 72903For Sale
 MLS ID #1088363, Caroline Woods, Epique Realty Arkansas. Western River Valley BOR
 - $689,0004 bd5 ba4.6k sqft5008 Cliff Dr, Fort Smith, AR 72903For SaleMLS ID #1345607, Deborah Hartsell, The Heritage Group Real Estate Co.. ArkansasOne MLS
- $698,0005 bd4 ba4.8k sqft1720 S Albert Pike Ave, Fort Smith, AR 72903For SaleMLS ID #1089576, The Nick and Ellie Glidewell Team, Sagely & Edwards Realtors. Western River Valley BOR
- $579,0005 bd4 ba3.5k sqft8600 Canopy Oaks Dr, Fort Smith, AR 72903For SaleMLS ID #1088685, Mont & Angel Sagely Team, Sagely & Edwards Realtors. Western River Valley BOR
- $549,0004 bd3 ba4.4k sqft7301 S U St, Fort Smith, AR 72903For SaleMLS ID #1354398, Michael Mulhern, Keller Williams Platinum Realty. ArkansasOne MLS
- $942,0004 bd4 ba4.6k sqft3801 Webb Way, Fort Smith, AR 72916For SaleMLS ID #1089538, Gina Evans, The Heritage Group Real Estate - Barling. Western River Valley BOR
- $899,0004 bd4 ba3.8k sqft1011 E Uniontown St, Van Buren, AR 72956For SaleMLS ID #1087834, Johnson Realty Group, Keller Williams Platinum Realty. Western River Valley BOR
- $779,0005 bd3 ba3.7k sqft11009 Woodland Dr, Fort Smith, AR 72916For SaleMLS ID #1083441, Dustin Ochoa, eXp Realty NWA Branch. Western River Valley BOR
- $1,025,0005 bd5 ba3.4k sqft6701 Bentley Ridge Dr, Fort Smith, AR 72916For SaleMLS ID #1090295, Jonella Graham, Weichert, REALTORS® - The Griffin Company. Western River Valley BOR
- $625,0004 bd3 ba3.4k sqft3105 S 28th St, Fort Smith, AR 72901For SaleMLS ID #1090091, Ibison Realtors & Co., Keller Williams Platinum Realty. Western River Valley BOR
- $512,9005 bd3 ba2.9k sqft8700 Lakeside Way, Fort Smith, AR 72903For SaleMLS ID #1089152, Christi Moore, Warnock Real Estate LLC. Western River Valley BOR
- $799,0005 bd4 ba5k sqft3917 S 27th Cir, Fort Smith, AR 72901For SaleMLS ID #1084072, Hollie Byers, McGraw REALTORS. Western River Valley BOR
- $488,5005 bd4 ba3.2k sqft8813 Canterbury Cv, Fort Smith, AR 72903For SaleMLS ID #1084940, Ashley Rogers, Marsha Rogers Realty, Inc.. Western River Valley BOR
- $699,9504 bd4 ba2.9k sqft1907 Kathleen Trce, Fort Smith, AR 72903For SaleMLS ID #1090578, Sydney Sisk, TRUVI REALTY. Western River Valley BOR
- $499,9994 bd4 ba2.9k sqft8106 Yorktown Rd, Fort Smith, AR 72903For SaleMLS ID #1089295, Emily Ihde, The Heritage Group Real Estate - Barling. Western River Valley BOR
- $439,9004 bd3 ba2.7k sqft3520 S O St, Fort Smith, AR 72903For SaleMLS ID #1088740, Eric Wilson, McGraw REALTORS. Western River Valley BOR
- $799,0004 bd5 ba5.3k sqft727 Powderhorn Cir, Van Buren, AR 72956For SaleMLS ID #1085406, Aaron O'Neal, O'Neal Real Estate. Western River Valley BOR
