Skip main navigation
Sold for $850,000
  • $850,000

    1015 S 74th St, Fort Smith, AR 72903

    5beds
    4,000sqft
    Single Family Residence
    Built in 1973
    0.49 Acres Lot
    $804,600 Zestimate®
    $213/sqft
    $3,433 Estimated rent

    Home value

    $804,600

    $748,000 - $853,000

    $3,433/mo

    Zestimate® history
    Loading
    Loading...

    Owner options

    List your home for rent

    $3,433/mo

    Rent Zestimate®

    Find your next renter with Zillow Rental Manager. Plus, with online applications, you can quickly screen prospective tenants – for free.

    Learn more

    $3,433/mo

    Rent Zestimate®

    Refinance and save

    $4,004/mo

    Est. payment

    Refinancing to a lower rate could help reduce your monthly payments and save thousands over the life of the loan.

    See today's rates

    $4,004/mo

    Est. payment

    Explore your selling options

    Work with a Zillow partner agent

    Leverage their expertise and Zillow's premium Showcase listings to get your home seen by more buyers.

    Get started

    List with your own agent

    Get your home in front of millions of buyers by listing it on Zillow.

    Learn how to do it

    Sell it yourself

    Take full control of how buyers see your home on Zillow by listing For Sale by Owner (FSBO).

    List your home

    What's special

    Large swimming poolModern houseGourmet kitchen
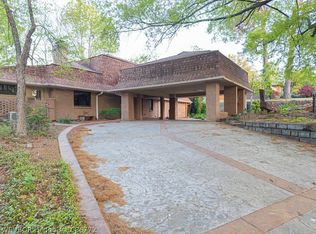
    Introducing an exquisite modern house with multiple levels and luxurious amenities. This stunning property boasts a gourmet kitchen, perfect for culinary enthusiasts and entertaining guests. With five spacious living areas, there is ample room for relaxation, recreation, and socializing. Enjoy the scenic views from three balconies, providing a serene outdoor retreat. The highlight of this home is a large swimming pool, inviting you to take a dip and bask in the sun. Experience the epitome of elegance and comfort in this entertainers' dream house.

    Zillow last checked:

    Listing updated:

    Listed by:

    Mont & Angel Sagely Team 479-462-5516,

    Sagely & Edwards Realtors

    Bought with:

    Rosalba Demondesert, SA00078529

    Warnock Real Estate LLC

    Source: Western River Valley BOR,MLS#: 1065966Originating MLS: Fort Smith Board of Realtors

    Facts & features

    Interior

    Bedrooms & bathrooms
    • Bedrooms: 5
    • Bathrooms: 5
    • Full bathrooms: 4
    • 1/2 bathrooms: 1
    Heating
    • Central, Gas
    Cooling
    • Central Air, Electric
    Appliances
    • Included: Some Gas Appliances, Convection Oven, Counter Top, Dishwasher, Disposal, Gas Water Heater, Oven, Refrigerator, Range Hood, Plumbed For Ice Maker
    • Laundry: Electric Dryer Hookup, Washer Hookup, Dryer Hookup
    Features
    • Wet Bar, Built-in Features, Ceiling Fan(s), Cathedral Ceiling(s), Eat-in Kitchen, Granite Counters, Pantry, Programmable Thermostat, Split Bedrooms, Walk-In Closet(s), Central Vacuum, Multiple Living Areas, Storage, Wired for Sound
    • Flooring: Carpet, Ceramic Tile, Vinyl
    • Windows: Double Pane Windows, Wood Frames, Blinds, Drapes, Plantation Shutters
    • Basement: Finished,Walk-Out Access
    • Number of fireplaces: 2
    • Fireplace features: Family Room, Gas Log, Outside
    Interior area
    • Total interior livable area: 4,000 sqft

    Property

    Parking
    • Total spaces: 2
    • Parking features: Attached, Garage, Circular Driveway, Garage Door Opener
    • Has attached garage: Yes
    • Covered spaces: 2
    Features
    • Levels: Three Or More
    • Stories: 3
    • Patio & porch: Balcony, Covered, Deck, Patio, Porch
    • Exterior features: Concrete Driveway, StampedConcrete Driveway
    • Has private pool: Yes
    • Pool features: Pool, Private, In Ground
    • Fencing: Partial,Privacy,Wood
    • Has view: Yes
    Lot
    • Size: 0.49 Acres
    • Dimensions: 150 x 141
    • Features: City Lot, Landscaped, Views
    Details
    • Parcel number: 1658500030000000
    • Zoning description: Residential
    • Special conditions: None
    • Other equipment: Intercom

    Construction

    Type & style
    • Home type: SingleFamily
    • Architectural style: Contemporary
    • Property subtype: Single Family Residence
    Materials
    • Redwood Siding
    • Foundation: Slab
    • Roof: Fiberglass,Shingle
    Condition
    • Year built: 1973

    Utilities & green energy

    • Sewer: Private Sewer
    • Water: Public
    • Utilities for property: Cable Available, Electricity Available, Natural Gas Available, Phone Available, Sewer Available, Water Available

    Community & neighborhood

    Security
    • Security features: Security System, Fire Sprinkler System, Smoke Detector(s), Storm Shelter
    Community
    • Community features: Near Hospital, Near Schools, Shopping
    Location
    • Region: Fort Smith
    • Subdivision: Riverlyn

    Other

    Other facts
    • Listing terms: Conventional

    Price history

    DateEventPrice
    8/3/2023Sold$850,000-4%$213/sqft
    Source: Western River Valley BOR #1065966 Report a problem
    7/3/2023Pending sale$885,000$221/sqft
    Source: Western River Valley BOR #1065966 Report a problem
    6/30/2023Listed for sale$885,000+132.9%$221/sqft
    Source: Western River Valley BOR #1065966 Report a problem
    2/19/2008Sold$380,000$95/sqft
    Source: Public Record Report a problem

    Public tax history

    YearProperty taxesTax assessment
    2025$3,238 +1.5%$66,740 +5%
    2024$3,190 -2.3%$63,560
    2023$3,265 -1.5%$63,560
    2022$3,315 $63,560
    2021$3,315 $63,560
    2020$3,315 -6.5%$63,560 -5.9%
    2019$3,546 -0.7%$67,540
    2018$3,571 +11.7%$67,540
    2017$3,196 $67,540 -1.2%
    2016$3,196 +2.7%$68,360
    2015$3,111 +9.3%$68,360 +14.5%
    2014$2,845 -9.2%$59,690
    2013$3,134 $59,690
    2012$3,134 $59,690
    2011$3,134 $59,690
    2010$3,134 -16.9%$59,690 -16.9%
    2009$3,771 +35.5%$71,820 +20.4%
    2008$2,782 +5.4%$59,654 +4.8%
    2007$2,639 $56,942 +5%
    2006-- $54,230
    2005-- $54,230
    2004-- $54,230
    2003-- $54,230
    2002-- $54,230
    2001-- $54,230
    2000-- $54,230

    Find assessor info on the county website

    Neighborhood: 72903

    Nearby schools

    GreatSchools rating
    Schools provided by the listing agent
    • Elementary: Euper Lane
    • Middle: Chaffin
    • High: Southside
    • District: Fort Smith

    Source: Western River Valley BOR. This data may not be complete. We recommend contacting the local school district to confirm school assignments for this home.

    Get pre-qualified for a loan
    At Zillow Home Loans, we can pre-qualify you in as little as 5 minutes with no impact to your credit score.

    An equal housing lender. NMLS #10287.