This stunning home on Cliff Drive in Fort Smith, AR, offers breathtaking views overlooking the lush landscape near Hardscrabble Country Club. Elevated for maximum scenery, the home is thoughtfully designed to take full advantage of its surroundings — stairs both in and out that come with the territory when you're perched directly across from one of the most scenic spots in town. Built with multi-generational living in mind, the spacious layout features separate living areas that offer both privacy and connection. Large windows capture the views from nearly every room, while high-end finishes and inviting outdoor spaces make this home ideal for entertaining or relaxing. Located in one of Fort Smith’s most desirable neighborhoods, this home blends comfort, elegance, and convenience — with the option to be sold fully furnished at a higher price point.
For sale
$689,000
5008 Cliff Dr, Fort Smith, AR 72903
4beds
4,682sqft
Single Family Residence
Built in ----
1 Acres Lot
$654,900 Zestimate®
$147/sqft
$-- HOA
What's special
Elevated for maximum scenerySpacious layoutHigh-end finishes
- 166 days
- 339
- 23
Zillow last checked:
Listing updated:
Listed by:
Deborah Hartsell 479-981-0035,
The Heritage Group Real Estate Co. 479-806-5955
Source: ArkansasOne MLS,MLS#: 1345607 Originating MLS: Other/Unspecificed
Originating MLS: Other/UnspecificedFacts & features
Interior
Bedrooms & bathrooms
- Bedrooms: 4
- Bathrooms: 5
- Full bathrooms: 4
- 1/2 bathrooms: 1
Heating
- Central, Gas
Cooling
- Central Air, Electric
Appliances
- Included: Built-In Range, Built-In Oven, Double Oven, Dryer, Dishwasher, Electric Cooktop, Electric Oven, Electric Range, Disposal, Gas Water Heater, Microwave, Self Cleaning Oven, Trash Compactor, Washer, ENERGY STAR Qualified Appliances, Plumbed For Ice Maker
- Laundry: Washer Hookup, Dryer Hookup
Features
- Attic, Wet Bar, Built-in Features, Ceiling Fan(s), Eat-in Kitchen, Programmable Thermostat, Quartz Counters, Skylights, Walk-In Closet(s), Window Treatments, Multiple Living Areas, Storage, Sun Room, Workshop
- Flooring: Laminate, Simulated Wood, Tile
- Windows: Double Pane Windows, Blinds, Skylight(s)
- Basement: Finished
- Number of fireplaces: 2
- Fireplace features: Family Room, Gas Starter, Wood Burning
Interior area
- Total structure area: 4,682
- Total interior livable area: 4,682 sqft
Video & virtual tour
Property
Parking
- Total spaces: 2
- Parking features: Attached, Garage, Circular Driveway, Garage Door Opener
- Has attached garage: Yes
- Covered spaces: 2
Features
- Levels: Three Or More
- Stories: 3
- Patio & porch: Deck
- Exterior features: Concrete Driveway
- Pool features: None
- Fencing: None
- Has view: Yes
- View description: Golf Course
- Waterfront features: None
Lot
- Size: 1 Acres
- Features: Hardwood Trees, Landscaped, Near Park, Subdivision, Sloped, Views, Wooded
Details
- Additional structures: None
- Parcel number: 1348901770000000
Construction
Type & style
- Home type: SingleFamily
- Property subtype: Single Family Residence
Materials
- Cedar
- Foundation: Slab
- Roof: Asphalt,Shingle
Condition
- New construction: No
Utilities & green energy
- Sewer: Public Sewer
- Water: Public
- Utilities for property: Cable Available, Electricity Available, Natural Gas Available, Sewer Available, Water Available
Green energy
- Energy efficient items: Appliances
Community & HOA
Community
- Features: Near Fire Station, Near Hospital, Near Schools, Park, Shopping
- Security: Security System, Fire Alarm, Fire Sprinkler System, Smoke Detector(s)
- Subdivision: Hardscrabble Way
HOA
- Has HOA: No
Location
- Region: Fort Smith
Financial & listing details
- Price per square foot: $147/sqft
- Tax assessed value: $638,600
- Annual tax amount: $4,088
- Date on market: 5/7/2026
- Road surface type: Paved
Estimated market value
$654,900
$622,000 - $688,000
Not available
Price history
| Date | Event | Price |
|---|---|---|
| 5/6/2026 | Listed for sale | $689,000-1.4%$147/sqft |
Source: Western River Valley BOR #1085035 Report a problem | ||
| 11/3/2025 | Listed for sale | $699,000$149/sqft |
Source: Western River Valley BOR #1085035 Report a problem | ||
| 10/29/2025 | Listing removed | $699,000$149/sqft |
Source:  ArkansasOne MLS #1318363 Report a problem ArkansasOne MLS #1318363 Report a problem | ||
| 9/22/2025 | Price change | $699,000-4.2%$149/sqft |
Source: Western River Valley BOR #1083231 Report a problem | ||
| 8/17/2025 | Listed for sale | $730,000+2.1%$156/sqft |
Source: Western River Valley BOR #1083231 Report a problem | ||
| 7/18/2025 | Listing removed | $714,900$153/sqft |
Source: ArkansasOne MLS #1306914 Report a problem | ||
| 7/1/2025 | Price change | $714,900-4.7%$153/sqft |
Source: Western River Valley BOR #1079925 Report a problem | ||
| 3/29/2025 | Listed for sale | $749,900+25%$160/sqft |
Source: Western River Valley BOR #1079925 Report a problem | ||
| 3/1/2023 | Sold | $600,000+0%$128/sqft |
Source: Western River Valley BOR #1062012 Report a problem | ||
| 1/31/2023 | Price change | $599,900-0.8%$128/sqft |
Source: Western River Valley BOR #1062012 Report a problem | ||
| 1/4/2023 | Listed for sale | $605,000$129/sqft |
Source: Western River Valley BOR #1062012 Report a problem | ||
| 12/27/2022 | Pending sale | $605,000$129/sqft |
Source: Western River Valley BOR #1062012 Report a problem | ||
| 11/20/2022 | Listed for sale | $605,000+61.3%$129/sqft |
Source: Western River Valley BOR #1062012 Report a problem | ||
| 1/19/2021 | Sold | $375,000-6.2%$80/sqft |
Source: Western River Valley BOR #1029708 Report a problem | ||
| 12/28/2020 | Pending sale | $399,900$85/sqft |
Source: Linsey E. & Co. Realtors #1029708 Report a problem | ||
| 11/1/2019 | Price change | $399,900-11.1%$85/sqft |
Source: Linsey E. & Co. Realtors #1029708 Report a problem | ||
| 9/5/2019 | Listed for sale | $450,000$96/sqft |
Source: Warnock Real Estate LLC #1013677 Report a problem | ||
| 3/29/2019 | Pending sale | $450,000$96/sqft |
Source: Warnock Real Estate LLC #1013677 Report a problem | ||
| 12/9/2017 | Price change | $450,000-9.1%$96/sqft |
Source: Warnock Real Estate LLC #1013677 Report a problem | ||
| 9/13/2017 | Listed for sale | $495,000+24.1%$106/sqft |
Source: Warnock Real Estate LLC #1013677 Report a problem | ||
| 7/2/2016 | Listing removed | $399,000$85/sqft |
Source: Warnock Real Estate LLC #719689 Report a problem | ||
| 6/1/2016 | Listed for sale | $399,000$85/sqft |
Source: Warnock Real Estate LLC #719689 Report a problem | ||
| 5/1/2016 | Listing removed | $399,000$85/sqft |
Source: Warnock Real Estate LLC #719689 Report a problem | ||
| 2/17/2016 | Listed for sale | $399,000$85/sqft |
Source: Warnock Real Estate LLC #719689 Report a problem | ||
| 3/28/2015 | Listing removed | $399,000$85/sqft |
Source: Warnock Real Estate, LLC. #719689 Report a problem | ||
| 10/28/2014 | Listed for sale | $399,000+56.5%$85/sqft |
Source: Warnock Real Estate, LLC. #719689 Report a problem | ||
| 10/7/2008 | Sold | $255,000-44.6%$54/sqft |
Source: Agent Provided Report a problem | ||
| 9/8/2000 | Sold | $460,000$98/sqft |
Source: Agent Provided Report a problem | ||
Public tax history
| Year | Property taxes | Tax assessment |
|---|---|---|
| 2025 | $3,944 -3.5% | $79,020 |
| 2024 | $4,088 -1.8% | $79,020 |
| 2023 | $4,163 -1.2% | $79,020 +10.8% |
| 2022 | $4,213 +11.9% | $71,320 |
| 2021 | $3,766 -9.1% | $71,320 -9.7% |
| 2020 | $4,141 +10% | $79,020 +21.9% |
| 2019 | $3,764 | $64,840 |
| 2018 | $3,764 +10.6% | $64,840 |
| 2017 | $3,404 +11.5% | $64,840 |
| 2016 | $3,054 | $64,840 |
| 2015 | $3,054 -4.4% | $64,840 -4% |
| 2014 | $3,196 -6.4% | $67,540 +3.9% |
| 2013 | $3,414 +1.2% | $65,025 +1.2% |
| 2012 | $3,374 +9.1% | $64,265 +9.1% |
| 2011 | $3,093 | $58,905 |
| 2010 | $3,093 +25.6% | $58,905 +10% |
| 2009 | $2,461 | $53,550 |
| 2008 | $2,461 +3.8% | $53,550 +3.3% |
| 2007 | $2,372 | $51,839 +5% |
| 2006 | -- | $49,370 |
| 2005 | -- | $49,370 |
| 2004 | -- | $49,370 |
| 2003 | -- | $49,370 |
| 2002 | -- | $49,370 -32.1% |
| 2001 | -- | $72,680 |
| 2000 | -- | $72,680 |
Find assessor info on the county website
Monthly payment
Est. payment
Payment breakdown
Explore the cost of this home by adjusting the details. Changes won't be saved.Climate risks
Neighborhood: 72903
Nearby schools
Schools provided by the listing agent
- District: Fort Smith
Source: ArkansasOne MLS. This data may not be complete. We recommend contacting the local school district to confirm school assignments for this home.


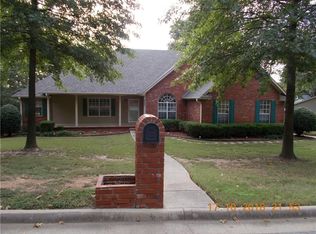
Similar homes
- $690,0004 bd4 ba4.4k sqft5112 Park Ave, Fort Smith, AR 72903For Sale
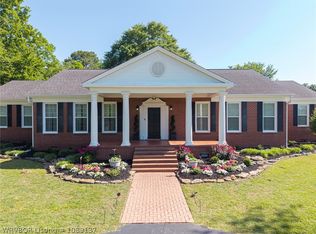 MLS ID #1089137, Charlene Wade, Warnock Real Estate LLC. Western River Valley BOR
 - $649,9005 bd4 ba4.8k sqft1720 S Albert Pike Ave, Fort Smith, AR 72903For Sale
 MLS ID #1092479, Nick Glidewell, Sagely & Edwards Realtors. Western River Valley BOR
 - $539,0004 bd3 ba4.4k sqft7301 S U St, Fort Smith, AR 72903For Sale
 MLS ID #1354398, Michael Mulhern, Keller Williams Platinum Realty. ArkansasOne MLS
 - $595,0005 bd4 ba4.5k sqft6912 Duncan Cir, Fort Smith, AR 72903For Sale
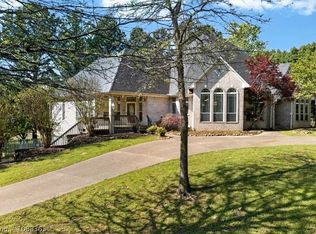 MLS ID #1088363, Caroline Woods, Epique Realty Arkansas. Western River Valley BOR
