3403 Old Oaks Lane, a spacious single-owner home nestled in a mature, established Fort Smith neighborhood in a great location near the Country Club. Built in 1982, this two-level home offers 4 bedrooms, 2 full baths and 2 half baths, providing plenty of space for family and entertaining. The versatile floor plan features a second living area and a convenient butler’s pantry, adding functionality and flexibility to the home. Step outside to enjoy the impressive 40' x 22' in-ground pool, featuring a gradual depth from approx 4 ft to 9 ft—perfect for relaxing, entertaining, and enjoying Arkansas summers. A 2-car garage provides additional convenience and storage. With its generous living spaces, mature surroundings, desirable location, and exceptional pool area, this is an opportunity to make a well-loved, one-owner home your own.
For sale
Price cut: $18.2K (10/26)
$399,900
3403 Old Oaks Ln, Fort Smith, AR 72903
4beds
3,255sqft
Single Family Residence
Built in 1982
0.4 Acres Lot
$390,500 Zestimate®
$123/sqft
$-- HOA
What's special
Exceptional pool areaMature surroundingsVersatile floor planTwo-level homeGenerous living spaces
- 43 days
- 382
- 30
Zillow last checked:
Listing updated:
Listed by:
Matt Hutcherson mhutcherson@lindsey.com,
Lindsey & Associates Inc 479-521-6611,
Amy Hutcherson 479-200-7055,
Lindsey & Associates Inc
Source: ArkansasOne MLS,MLS#: 1363667 Originating MLS: Northwest Arkansas Board of REALTORS MLS
Facts & features
Interior
Bedrooms & bathrooms
- Bedrooms: 4
- Bathrooms: 3
- Full bathrooms: 2
- 1/2 bathrooms: 1
Primary bedroom
- Level: Second
- Dimensions: 16' X 10' X 16'
Bedroom
- Level: Second
- Dimensions: 13' X 11'
Bedroom
- Level: Second
- Dimensions: 14'8 X 11' 4
Bedroom
- Level: Second
- Dimensions: 15' X 15'
Primary bathroom
- Level: Second
- Dimensions: 20' X 10'
Dining room
- Level: Main
- Dimensions: 14'6 X 13'4"
Eat in kitchen
- Level: Main
- Dimensions: 12' X 10'7'
Kitchen
- Level: Main
- Dimensions: 13' X 10' 11"
Living room
- Level: Main
- Dimensions: 23' X 14' 8"
Living room
- Features: Multiple Living Areas
- Level: Second
- Dimensions: 17' X 14'2"
Utility room
- Level: Main
- Dimensions: 13' 7 X 10' 9"
Heating
- Central
Cooling
- Electric
Appliances
- Included: Dishwasher, Electric Cooktop, Electric Water Heater, Microwave
- Laundry: Washer Hookup, Dryer Hookup
Features
- Attic, Wet Bar, Built-in Features, Ceiling Fan(s), Eat-in Kitchen, Intercom, Pantry, Storage, Shutters, Tile Countertop, Tile Counters, Walk-In Closet(s), Window Treatments
- Flooring: Carpet, Laminate, Tile, Wood
- Windows: Blinds, Plantation Shutters
- Has basement: No
- Number of fireplaces: 1
- Fireplace features: Gas Log
Interior area
- Total structure area: 3,255
- Total interior livable area: 3,255 sqft
Video & virtual tour
Property
Parking
- Total spaces: 2
- Parking features: Attached, Garage, Aggregate, Driveway, Garage Door Opener
- Has attached garage: Yes
- Covered spaces: 2
Features
- Levels: Two
- Stories: 2
- Patio & porch: Covered, Deck, Patio
- Has private pool: Yes
- Pool features: Gunite, In Ground, Pool, Private
- Fencing: Chain Link,Partial,Privacy,Wood
- Waterfront features: None
Lot
- Size: 0.4 Acres
- Features: Central Business District, Cul-De-Sac, Landscaped, Level, Near Park, Subdivision
Details
- Additional structures: None
- Parcel number: 1495400320000000
- Special conditions: None
- Other equipment: Intercom
Construction
Type & style
- Home type: SingleFamily
- Property subtype: Single Family Residence
Materials
- Brick, Concrete
- Foundation: Slab
- Roof: Architectural,Shingle
Condition
- New construction: No
- Year built: 1982
Utilities & green energy
- Sewer: Public Sewer
- Water: Public
- Utilities for property: Electricity Available, Sewer Available, Water Available
Community & HOA
Community
- Features: Curbs, Near Fire Station, Near Hospital, Park, Shopping, Sidewalks
- Security: Smoke Detector(s)
- Subdivision: May Branch
Location
- Region: Fort Smith
Financial & listing details
- Price per square foot: $123/sqft
- Tax assessed value: $383,020
- Annual tax amount: $2,234
- Date on market: 10/5/2026
- Cumulative days on market: 43 days
- Road surface type: Paved
Estimated market value
$390,500
$371,000 - $410,000
$2,651/mo
Price history
| Date | Event | Price |
|---|---|---|
| 10/26/2026 | Price change | $399,900-4.4%$123/sqft |
Source:  ArkansasOne MLS #1363667 Report a problem | ||
| 10/5/2026 | Listed for sale | $418,105$128/sqft |
Source: Western River Valley BOR #1092192 Report a problem | ||
Public tax history
| Year | Property taxes | Tax assessment |
|---|---|---|
| 2025 | $2,234 -5.4% | $49,280 |
| 2024 | $2,361 -3.1% | $49,280 |
| 2023 | $2,436 -2% | $49,280 |
| 2022 | $2,486 | $49,280 |
| 2021 | $2,486 | $49,280 -8.7% |
| 2020 | $2,486 | $53,960 +9.5% |
| 2019 | $2,486 -1% | $49,280 |
| 2018 | $2,511 +12.2% | $49,280 |
| 2017 | $2,237 | $49,280 |
| 2016 | $2,237 | $49,280 |
| 2015 | $2,237 +3.1% | $49,280 +2.6% |
| 2014 | $2,171 -13.9% | $48,010 |
| 2013 | $2,521 +2.5% | $48,010 +2.5% |
| 2012 | $2,459 +4.8% | $46,830 +4.8% |
| 2011 | $2,347 +17.5% | $44,700 +0% |
| 2010 | $1,997 +5.9% | $44,699 +5% |
| 2009 | $1,885 | $42,570 |
| 2008 | $1,885 +5.7% | $42,570 +4.7% |
| 2007 | $1,784 | $40,646 +5% |
| 2006 | -- | $38,710 |
| 2005 | -- | $38,710 |
| 2004 | -- | $38,710 |
| 2003 | -- | $38,710 |
| 2002 | -- | $38,710 -10% |
| 2001 | -- | $43,010 |
| 2000 | -- | $43,010 |
Find assessor info on the county website
Monthly payment
Est. payment
Payment breakdown
Explore the cost of this home by adjusting the details. Changes won't be saved.Climate risks
Neighborhood: 72903
Nearby schools
Schools provided by the listing agent
- District: Fort Smith
Source: ArkansasOne MLS. This data may not be complete. We recommend contacting the local school district to confirm school assignments for this home.


Similar homes
- $349,9004 bd2 ba3.1k sqft1501 S 36th St, Fort Smith, AR 72903For Sale
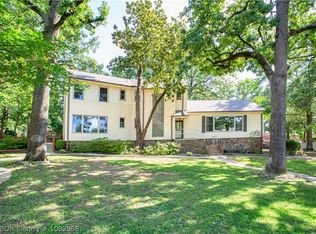 MLS ID #1092968, Kevin King, Weichert, REALTORS® - The Griffin Company. Western River Valley BOR
- $385,0004 bd3 ba2.8k sqft3407 S 29th St, Fort Smith, AR 72901For Sale
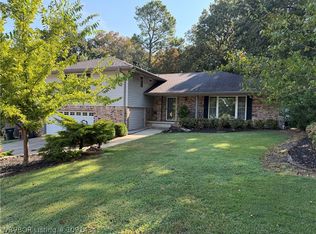 MLS ID #1091434, Adam Spradlin, Assurance Realty. Western River Valley BOR
- $379,8004 bd3 ba2.6k sqft8001 Williamsburg Rd, Fort Smith, AR 72903For Sale
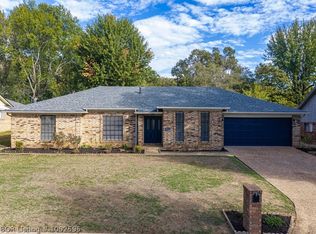 MLS ID #1092595, Krisha Myers, Kevin Clifton Real Estate, INC.. Western River Valley BOR
- $359,0003 bd3 ba2.3k sqft2802 Dallas St, Fort Smith, AR 72901For Sale
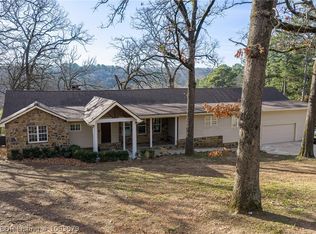 MLS ID #1093079, Madi Brown, Riverstone Realty. Western River Valley BOR
