This spacious 4-bedroom, 2.5-bath home offers comfort, character, and space to gather. The roof was replaced in 2026, giving you one less thing to worry about. The primary bedroom is on the main level and features a charming screened-in porch—perfect for enjoying your morning coffee, curling up with a good book, or relaxing at the end of the day. Upstairs, you’ll find three additional generously sized bedrooms, providing plenty of space for family, guests, an office, or hobbies. The inviting living room features soaring ceilings and a wood-burning fireplace, creating a warm, welcoming space. The formal dining room offers plenty of room for family dinners and entertaining friends. The kitchen features granite countertops, newer appliances, and a refrigerator that conveys. Step outside to the large deck, where there’s plenty of room for grilling, entertaining, or enjoying the outdoors. Located in the desirable Fianna Hills area, this home offers space, comfort, and a setting you’ll love coming home to.
For sale
$394,900
9912 Kingsley Pl, Fort Smith, AR 72908
4beds
2,814sqft
Single Family Residence
Built in 1985
0.34 Acres Lot
$382,600 Zestimate®
$140/sqft
$-- HOA
What's special
Large deckRefrigerator that conveysNewer appliancesSoaring ceilingsWood-burning fireplaceFormal dining roomCharming screened-in porch
- 9 days
- 396
- 22
Likely to sell faster than
Zillow last checked:
Listing updated:
Listed by:
Michelle Pendergraft 479-434-3000,
Keller Williams Platinum Realty 479-434-3000
Source: ArkansasOne MLS,MLS#: 1364210 Originating MLS: Other/Unspecificed
Originating MLS: Other/UnspecificedFacts & features
Interior
Bedrooms & bathrooms
- Bedrooms: 4
- Bathrooms: 3
- Full bathrooms: 2
- 1/2 bathrooms: 1
Heating
- Central, Gas
Cooling
- Central Air, Electric
Appliances
- Included: Dishwasher, Gas Water Heater, Microwave, Plumbed For Ice Maker
- Laundry: Washer Hookup, Dryer Hookup
Features
- Attic, Ceiling Fan(s), Eat-in Kitchen, Pantry, Storage, Walk-In Closet(s), Window Treatments
- Flooring: Carpet, Laminate, Simulated Wood
- Windows: Blinds
- Has basement: No
- Number of fireplaces: 1
- Fireplace features: Family Room, Wood Burning
Interior area
- Total structure area: 2,814
- Total interior livable area: 2,814 sqft
Video & virtual tour
Property
Parking
- Total spaces: 2
- Parking features: Attached, Garage, Garage Door Opener
- Has attached garage: Yes
- Covered spaces: 2
Features
- Levels: Two
- Stories: 2
- Patio & porch: Deck
- Exterior features: Concrete Driveway
- Fencing: Back Yard,Privacy,Wood
- Waterfront features: None
Lot
- Size: 0.34 Acres
- Features: Cleared, None
Details
- Additional structures: None
- Parcel number: 1266110010000000
- Zoning description: Residential Office
- Special conditions: None
Construction
Type & style
- Home type: SingleFamily
- Architectural style: Traditional
- Property subtype: Single Family Residence
Materials
- Brick
- Foundation: Slab
- Roof: Architectural,Shingle
Condition
- New construction: No
- Year built: 1985
Utilities & green energy
- Sewer: Public Sewer
- Water: Public
- Utilities for property: Electricity Available, Natural Gas Available, Sewer Available, Water Available
Community & HOA
Community
- Subdivision: Fianna Hills
Location
- Region: Fort Smith
Financial & listing details
- Price per square foot: $140/sqft
- Tax assessed value: $322,645
- Annual tax amount: $2,122
- Date on market: 10/5/2026
- Cumulative days on market: 10 days
- Road surface type: Paved
Estimated market value
$382,600
$363,000 - $402,000
$1,934/mo
Price history
| Date | Event | Price |
|---|---|---|
| 9/28/2026 | Listed for sale | $394,900+69.5%$140/sqft |
Source: Western River Valley BOR #1092064 Report a problem | ||
| 2/6/2020 | Sold | $233,000-2.5%$83/sqft |
Source: Western River Valley BOR #1029842 Report a problem | ||
| 1/16/2020 | Pending sale | $239,000$85/sqft |
Source: Medlock & West Realty #1029842 Report a problem | ||
| 11/7/2019 | Listed for sale | $239,000+6.2%$85/sqft |
Source: Medlock & West Realty #1029842 Report a problem | ||
| 8/24/2015 | Sold | $225,000-2.1%$80/sqft |
Source: Western River Valley BOR #723763 Report a problem | ||
| 4/9/2015 | Listing removed | $229,900$82/sqft |
Source: Sagely & Edwards Realtors #723763 Report a problem | ||
| 1/9/2015 | Listed for sale | $229,900+14.9%$82/sqft |
Source: Sagely & Edwards Realtors #723763 Report a problem | ||
| 5/1/2012 | Sold | $200,000-4.3%$71/sqft |
Source: Western River Valley BOR #636075 Report a problem | ||
| 4/6/2012 | Price change | $209,000+4.5%$74/sqft |
Source: Envision Real Estate Group, LLC #636075 Report a problem | ||
| 3/31/2012 | Price change | $199,999-4.7%$71/sqft |
Source: Envision Real Estate Group, LLC #636075 Report a problem | ||
| 3/3/2012 | Price change | $209,900-3.3%$75/sqft |
Source: Envision Real Estate Group, LLC #636075 Report a problem | ||
| 12/3/2011 | Price change | $217,000-3.6%$77/sqft |
Source: Envision Real Estate Group, LLC #636075 Report a problem | ||
| 7/6/2011 | Listed for sale | $225,000-0.4%$80/sqft |
Source: Envision Real Estate Group, LLC #636075 Report a problem | ||
| 3/17/2006 | Sold | $226,000$80/sqft |
Source: Public Record Report a problem | ||
Public tax history
| Year | Property taxes | Tax assessment |
|---|---|---|
| 2025 | $2,127 +0.2% | $47,430 +5% |
| 2024 | $2,122 -3.4% | $45,170 |
| 2023 | $2,197 -2.2% | $45,170 |
| 2022 | $2,247 | $45,170 |
| 2021 | $2,247 +1.5% | $45,170 |
| 2020 | $2,214 -2% | $45,170 +16.1% |
| 2019 | $2,258 | $38,900 |
| 2018 | $2,258 +10.6% | $38,900 |
| 2017 | $2,042 | $38,900 |
| 2016 | $2,042 | $38,900 |
| 2015 | $2,042 -8.4% | $38,900 -8.4% |
| 2014 | $2,230 | $42,480 |
| 2013 | $2,230 +2.4% | $42,480 +2.4% |
| 2012 | $2,178 +4.8% | $41,485 +4.8% |
| 2011 | $2,079 +20.2% | $39,595 0% |
| 2010 | $1,729 +6.1% | $39,596 +5% |
| 2009 | $1,630 | $37,710 |
| 2008 | $1,630 | $37,710 |
| 2007 | $1,630 | $37,710 +36.6% |
| 2006 | -- | $27,600 |
| 2005 | -- | $27,600 |
| 2004 | -- | $27,600 |
| 2003 | -- | $27,600 -21% |
| 2002 | -- | $34,950 +5.8% |
| 2001 | -- | $33,020 |
| 2000 | -- | $33,020 |
Find assessor info on the county website
Monthly payment
Est. payment
Payment breakdown
Explore the cost of this home by adjusting the details. Changes won't be saved.Climate risks
Neighborhood: 72908
Nearby schools
Schools provided by the listing agent
- District: Fort Smith
Source: ArkansasOne MLS. This data may not be complete. We recommend contacting the local school district to confirm school assignments for this home.

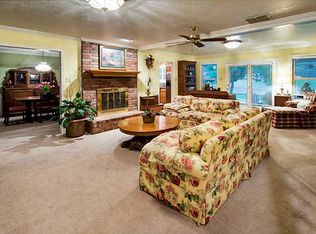

Similar homes
- $425,0003 bd3 ba2.9k sqft2708 Heather Oaks Way, Fort Smith, AR 72908For Sale
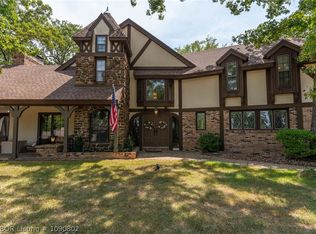 MLS ID #1090802, Erica Brown, Real Broker NWA. Western River Valley BOR
 - $357,5004 bd3 ba2.4k sqft1520 Rockhurst Dr, Fort Smith, AR 72908For Sale
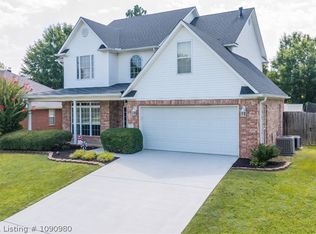 MLS ID #1090980, Katie Everett, Weichert, REALTORS® - The Griffin Company. Western River Valley BOR
 - $320,0004 bd3 ba2k sqft1505 Quebec Dr, Fort Smith, AR 72908For Sale
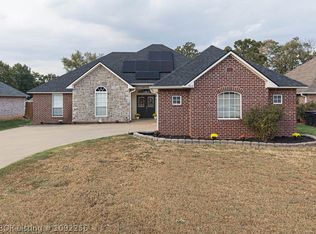 MLS ID #1092256, Hollie Byers, McGraw REALTORS. Western River Valley BOR
 - $446,0005 bd3 ba3.5k sqft3409 Ramsgate Way, Fort Smith, AR 72908For Sale
 MLS ID #1090677, Haley Martin, McGraw REALTORS. Western River Valley BOR
