Welcome home to this beautifully maintained 3-bedroom, 2-bath brick home offering 2,003 sq. ft. (per CH) in one of Fort Smith's desirable neighborhoods! From the moment you arrive, you'll appreciate the attractive curb appeal, concrete driveway, 2-car garage, and the pride of ownership throughout. Inside, you'll find a spacious floor plan featuring a cozy gas fireplace, formal dining room, and a sunny breakfast nook that's perfect for morning coffee. The recently painted interior gives the home a fresh, move-in-ready feel, while the updated bathroom adds a modern touch. Step outside to enjoy the back deck, relaxing patio, and privacy-fenced backyard—ideal for entertaining, grilling, or simply unwinding after a long day. Additional updates include a new gas water heater, plus the home is protected by an active termite protection policy for added peace of mind. Combining comfort, quality, and an outstanding location, this home is ready for its next owners.
For sale
Price cut: $10K (9/16)
$259,900
8217 Meadow Dr, Fort Smith, AR 72908
3beds
2,003sqft
Single Family Residence
Built in 1975
0.27 Acres Lot
$253,400 Zestimate®
$130/sqft
$-- HOA
What's special
Updated bathroomSpacious floor planRelaxing patioAttractive curb appealCozy gas fireplaceFormal dining roomPrivacy-fenced backyard
- 86 days
- 329
- 30
Zillow last checked:
Listing updated:
Listed by:
Matt Ford 918-575-1415,
Keller Williams Market Pro Realty 479-718-2800
Source: ArkansasOne MLS,MLS#: 1356603 Originating MLS: Northwest Arkansas Board of REALTORS MLS
Originating MLS: Northwest Arkansas Board of REALTORS MLSFacts & features
Interior
Bedrooms & bathrooms
- Bedrooms: 3
- Bathrooms: 2
- Full bathrooms: 2
Heating
- Central
Cooling
- Central Air
Appliances
- Included: Gas Water Heater, Other, See Remarks
Features
- None
- Flooring: Tile
- Has basement: No
- Number of fireplaces: 1
- Fireplace features: Gas Log
Interior area
- Total structure area: 2,003
- Total interior livable area: 2,003 sqft
Video & virtual tour
Property
Parking
- Total spaces: 2
- Parking features: Attached, Garage
- Has attached garage: Yes
- Covered spaces: 2
Features
- Levels: One
- Stories: 1
- Patio & porch: Deck
- Exterior features: Concrete Driveway
- Fencing: Back Yard
- Waterfront features: None
Lot
- Size: 0.27 Acres
- Features: None, Open Lot
Details
- Additional structures: None
- Parcel number: 1719601330000000
- Special conditions: None
Construction
Type & style
- Home type: SingleFamily
- Property subtype: Single Family Residence
Materials
- Brick
- Foundation: Slab
- Roof: Architectural,Shingle
Condition
- New construction: No
- Year built: 1975
Utilities & green energy
- Utilities for property: Other, See Remarks
Community & HOA
Community
- Subdivision: South Haven #2
Location
- Region: Fort Smith
Financial & listing details
- Price per square foot: $130/sqft
- Tax assessed value: $212,995
- Annual tax amount: $1,849
- Date on market: 7/24/2026
- Cumulative days on market: 86 days
- Road surface type: Other
Estimated market value
$253,400
$241,000 - $266,000
$1,619/mo
Price history
| Date | Event | Price |
|---|---|---|
| 9/16/2026 | Price change | $259,900-3.7%$130/sqft |
Source:  MLS Technology, Inc. #2627360 Report a problem MLS Technology, Inc. #2627360 Report a problem | ||
| 7/24/2026 | Listed for sale | $269,900+22.7%$135/sqft |
Source: MLS Technology, Inc. #2627360 Report a problem | ||
| 8/8/2023 | Sold | $220,000-1.8%$110/sqft |
Source: Western River Valley BOR #1065348 Report a problem | ||
| 7/14/2023 | Pending sale | $224,000$112/sqft |
Source: Western River Valley BOR #1065348 Report a problem | ||
| 6/14/2023 | Price change | $224,000-4.3%$112/sqft |
Source: Western River Valley BOR #1065348 Report a problem | ||
| 6/12/2023 | Price change | $234,000-7.5%$117/sqft |
Source: Western River Valley BOR #1065348 Report a problem | ||
| 6/1/2023 | Price change | $253,000-2.7%$126/sqft |
Source: Western River Valley BOR #1065348 Report a problem | ||
| 5/26/2023 | Listed for sale | $259,900+89.8%$130/sqft |
Source: Western River Valley BOR #1065348 Report a problem | ||
| 12/14/2015 | Listing removed | $1,000 |
Source: KCP Property Management Report a problem | ||
| 12/7/2015 | Price change | $1,000+5.3% |
Source: KCP Property Management Report a problem | ||
| 12/4/2015 | Listed for rent | $950 |
Source: KCP Property Management Report a problem | ||
| 9/25/2015 | Listing removed | $136,900$68/sqft |
Source: Bradford & Udouj Realtors Report a problem | ||
| 7/30/2015 | Listed for sale | $136,900-5.5%$68/sqft |
Source: Bradford & Udouj Realtors Report a problem | ||
| 4/9/2015 | Listing removed | $144,900$72/sqft |
Source: Bradford & Udouj Realtors #729576 Report a problem | ||
| 3/25/2015 | Price change | $144,900+3.6%$72/sqft |
Source: Bradford & Udouj Realtors #729576 Report a problem | ||
| 1/2/2015 | Listed for sale | $139,900+9.3%$70/sqft |
Source: Owner Report a problem | ||
| 5/28/2013 | Sold | $128,000$64/sqft |
Source: Western River Valley BOR #665588 Report a problem | ||
| 9/29/2009 | Sold | $128,000$64/sqft |
Source: Public Record Report a problem | ||
Public tax history
| Year | Property taxes | Tax assessment |
|---|---|---|
| 2025 | $1,849 +73.6% | $42,599 +58% |
| 2024 | $1,065 -6.6% | $26,960 |
| 2023 | $1,140 -4.2% | $26,960 |
| 2022 | $1,190 | $26,960 |
| 2021 | $1,190 | $26,960 |
| 2020 | $1,190 +2.3% | $26,960 +1.8% |
| 2019 | $1,163 +1.4% | $26,490 |
| 2018 | $1,147 +21.7% | $26,490 |
| 2017 | $943 -30.4% | $26,490 |
| 2016 | $1,354 +43.6% | $26,490 |
| 2015 | $943 +7% | $26,490 |
| 2014 | $881 -28.4% | -- |
| 2013 | $1,231 | $23,450 |
| 2012 | $1,231 | $23,450 |
| 2011 | $1,231 +39.7% | $23,450 |
| 2010 | $881 +14.2% | $23,450 +9.7% |
| 2009 | $772 +6.7% | $21,367 +4.5% |
| 2008 | $723 +7.2% | $20,438 +4.8% |
| 2007 | $674 | $19,509 +5% |
| 2006 | -- | $18,580 |
| 2005 | -- | $18,580 |
| 2004 | -- | $18,580 |
| 2003 | -- | $18,580 |
| 2002 | -- | $18,580 +13.2% |
| 2001 | -- | $16,410 |
| 2000 | -- | $16,410 |
Find assessor info on the county website
Monthly payment
Est. payment
Payment breakdown
Explore the cost of this home by adjusting the details. Changes won't be saved.Climate risks
Neighborhood: 72908
Nearby schools
Schools provided by the listing agent
- District: Fort Smith
Source: ArkansasOne MLS. This data may not be complete. We recommend contacting the local school district to confirm school assignments for this home.
Similar homes
- $249,9003 bd2 ba1.8k sqft8612 Harvard Dr, Fort Smith, AR 72908For Sale
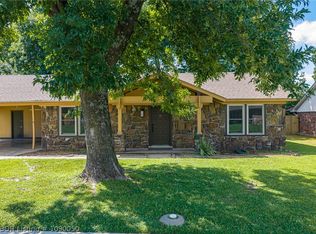 MLS ID #1090050, Sarah Brown, GC Multifamily. Western River Valley BOR
 - $249,9003 bd3 ba2.2k sqft3129 Glen Flora Way, Fort Smith, AR 72908For Sale
 MLS ID #1352750, Jonathan Minerick, Homecoin.com. ArkansasOne MLS
 - $225,0004 bd2 ba1.7k sqft1317 Clover Ln, Fort Smith, AR 72908For Sale
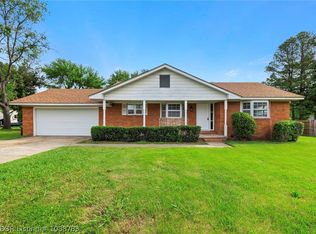 MLS ID #1088783, Alicia Arnold, AROK Realty, LLC. Western River Valley BOR
 - $253,9003 bd2 ba1.5k sqft9413 Bridgeford Cir, Fort Smith, AR 72908For Sale
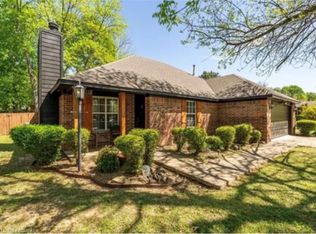 MLS ID #1348534, Stacie Bonomo-Lamar, Infinity Real Estate Group. ArkansasOne MLS
