One-owner homes like this don’t come along often! Nestled on a quiet cul-de-sac, this beautifully maintained 4-bedroom, 2-bath home offers the perfect combination of privacy, space, and quality. Situated on over half an acre with mature trees and no homes behind you, you’ll enjoy a peaceful backyard retreat featuring a large concrete patio, an enclosed heated and cooled sunroom, and a cozy fire pit—perfect for relaxing or entertaining year-round. Inside, you’ll be welcomed by soaring ceilings and a stunning real wood-burning fireplace that creates a warm focal point in the spacious living room. The kitchen is loaded with beautiful wood cabinetry, an eat-in dining area, and a separate formal dining room that also makes an ideal home office or flex space. The oversized primary suite is designed for comfort with double vanities and his-and-her walk-in closets, while three additional bedrooms offer generous space and great closet storage. Major updates include a brand-new roof and a newer HVAC system, giving buyers added peace of mind. From its exceptional condition and thoughtful layout to its private setting and one-owner history, this home is truly a rare find. Schedule your private showing today!
For sale
Price cut: $2.5K (7/21)
$295,000
9504 E Pointe Dr, Fort Smith, AR 72903
4beds
1,967sqft
Single Family Residence
Built in 1999
0.58 Acres Lot
$287,200 Zestimate®
$150/sqft
$-- HOA
What's special
- 84 days
- 637
- 40
Zillow last checked:
Listing updated:
Listed by:
Laura McLean 479-276-6698,
Keller Williams Platinum Realty 479-434-3000
Source: Western River Valley BOR,MLS#: 1090570Originating MLS: Fort Smith Board of Realtors
Facts & features
Interior
Bedrooms & bathrooms
- Bedrooms: 4
- Bathrooms: 2
- Full bathrooms: 2
Heating
- Central, Gas
Cooling
- Central Air, Electric
Appliances
- Included: Some Electric Appliances, Some Gas Appliances, Dishwasher, Disposal, Gas Water Heater, Oven, Range, Plumbed For Ice Maker
- Laundry: Electric Dryer Hookup, Washer Hookup, Dryer Hookup
Features
- Attic, Ceiling Fan(s), Cathedral Ceiling(s), Eat-in Kitchen, Programmable Thermostat, Split Bedrooms, Storage, Walk-In Closet(s)
- Flooring: Carpet, Ceramic Tile
- Windows: Vinyl, Blinds
- Number of fireplaces: 1
- Fireplace features: Family Room
Interior area
- Total interior livable area: 1,967 sqft
Video & virtual tour
Property
Parking
- Total spaces: 2
- Parking features: Attached, Garage
- Has attached garage: Yes
- Covered spaces: 2
Features
- Levels: One
- Stories: 1
- Patio & porch: Deck
- Exterior features: Concrete Driveway
- Fencing: Partial
Lot
- Size: 0.58 Acres
- Dimensions: .58
- Features: Cul-De-Sac, City Lot, Landscaped, Level, Subdivision, Secluded
Details
- Parcel number: 1210600160000000
- Special conditions: None
Construction
Type & style
- Home type: SingleFamily
- Property subtype: Single Family Residence
Materials
- Brick
- Foundation: Slab
- Roof: Architectural,Shingle
Condition
- Year built: 1999
Utilities & green energy
- Sewer: Public Sewer
- Water: Public
- Utilities for property: Cable Available, Electricity Available, Natural Gas Available, Sewer Available, Water Available
Community & HOA
Community
- Security: None
- Subdivision: East Pointe
Location
- Region: Fort Smith
Financial & listing details
- Price per square foot: $150/sqft
- Tax assessed value: $245,125
- Annual tax amount: $1,208
- Date on market: 7/21/2026
- Road surface type: Paved
Estimated market value
$287,200
$273,000 - $302,000
$1,750/mo
Price history
| Date | Event | Price |
|---|---|---|
| 7/21/2026 | Price change | $295,000-0.8%$150/sqft |
Source: Western River Valley BOR #1090570 Report a problem | ||
| 4/14/2026 | Price change | $297,500-0.8%$151/sqft |
Source: Owner Report a problem | ||
| 3/31/2026 | Listed for sale | $300,000+141.9%$153/sqft |
Source: Owner Report a problem | ||
| 11/9/1999 | Sold | $124,000$63/sqft |
Source: Agent Provided Report a problem | ||
Public tax history
| Year | Property taxes | Tax assessment |
|---|---|---|
| 2025 | $1,208 -2.5% | $31,440 +5% |
| 2024 | $1,238 -5.7% | $29,940 |
| 2023 | $1,313 -3.7% | $29,940 |
| 2022 | $1,363 | $29,940 |
| 2021 | $1,363 | $29,940 |
| 2020 | $1,363 -13.2% | $29,940 -10.7% |
| 2019 | $1,571 -1.6% | $33,520 |
| 2018 | $1,596 +13.2% | $33,520 |
| 2017 | $1,410 +0.1% | $33,520 |
| 2016 | $1,409 +6% | $33,520 |
| 2015 | $1,329 +6.4% | $33,520 +14.6% |
| 2014 | $1,249 -15.1% | $29,240 +4.4% |
| 2013 | $1,471 +4.6% | $28,020 +4.6% |
| 2012 | $1,407 +4.8% | $26,800 +4.8% |
| 2011 | $1,343 +35.3% | $25,580 +0% |
| 2010 | $993 +6.9% | $25,578 +5% |
| 2009 | $929 | $24,360 |
| 2008 | $929 | $24,360 |
| 2007 | $929 | $24,360 +0.2% |
| 2006 | -- | $24,320 |
| 2005 | -- | $24,320 |
| 2004 | -- | $24,320 |
| 2003 | -- | $24,320 |
| 2002 | -- | $24,320 -1.1% |
| 2001 | -- | $24,580 |
| 2000 | -- | $24,580 |
Find assessor info on the county website
Monthly payment
Est. payment
Payment breakdown
Explore the cost of this home by adjusting the details. Changes won't be saved.Climate risks
Neighborhood: 72903
Nearby schools
Schools provided by the listing agent
- Elementary: Woods
- Middle: Chaffin
- High: Southside
- District: Fort Smith
Source: Western River Valley BOR. This data may not be complete. We recommend contacting the local school district to confirm school assignments for this home.


Similar homes
- $254,9003 bd4 ba1.6k sqft6301 Old Greenwood Rd, Fort Smith, AR 72903For Sale
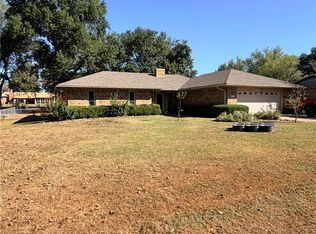 MLS ID #1363659, Corey Archer, Epique Realty. ArkansasOne MLS
 - $309,9003 bd2 ba2k sqft8800 Timberlyn Way, Fort Smith, AR 72903For Sale By Owner

- $259,9003 bd2 ba1.8k sqft3817 S 32nd Cir, Fort Smith, AR 72903For Sale
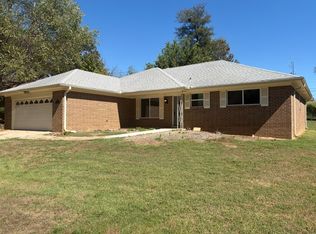 MLS ID #1364339, Timothy Dunn, Legend Realty Inc. ArkansasOne MLS
 - $385,0003 bd2 ba2k sqft9000 Moody Rd, Fort Smith, AR 72903For Sale
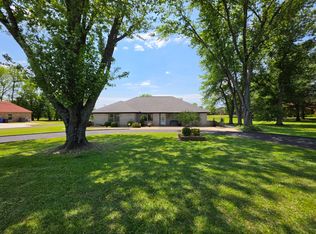 MLS ID #11774545, Lacy Flanagan, Flanagan Realty. My State MLS
