Discover the charm of 9413 Bridgeford CIR, a single-family 3 bedroom, 2 bath home that is ready for you to make your own. Built in 1991, this "AS IS" property, offers a unique opportunity to customize your flooring and paint for comfortable living. The heart of the home, the kitchen, is thoughtfully appointed with matching black appliances, providing a cohesive and stylish space for culinary endeavors. Gather around the inviting fireplace in the living room, a perfect setting for relaxation and creating lasting memories. This ranch-style home features three bedrooms and two bathrooms, offering ample space for daily routines. An attached garage provides convenience, while the private yard, complete with an outdoor dining area and patio, extends your living space outdoors for enjoyment and entertaining. Embrace the lifestyle this property offers; schedule your private viewing today.
For sale
Price cut: $5.1K (9/30)
$253,900
9413 Bridgeford Cir, Fort Smith, AR 72908
3beds
1,539sqft
Single Family Residence
Built in 1991
10,707 Square Feet Lot
$251,200 Zestimate®
$165/sqft
$-- HOA
What's special
Attached garagePrivate yard
- 154 days
- 282
- 27
Zillow last checked:
Listing updated:
Listed by:
Stacie Bonomo-Lamar mllsmb7@gmail.com,
Infinity Real Estate Group 479-935-2093,
Milton Lamar 479-935-2093,
Infinity Real Estate Group
Source: ArkansasOne MLS,MLS#: 1348534 Originating MLS: Northwest Arkansas Board of REALTORS MLS
Originating MLS: Northwest Arkansas Board of REALTORS MLSFacts & features
Interior
Bedrooms & bathrooms
- Bedrooms: 3
- Bathrooms: 2
- Full bathrooms: 2
Heating
- Central
Cooling
- Central Air
Appliances
- Included: Dryer, Electric Oven, Disposal, Gas Water Heater, Microwave, Refrigerator, Plumbed For Ice Maker
- Laundry: Washer Hookup, Dryer Hookup
Features
- Attic, Ceiling Fan(s), Eat-in Kitchen, Pantry, Storage, Walk-In Closet(s), Window Treatments
- Flooring: Carpet, Luxury Vinyl Plank, Tile
- Windows: Blinds, Drapes
- Has basement: No
- Number of fireplaces: 1
- Fireplace features: Gas Log, Living Room
Interior area
- Total structure area: 1,539
- Total interior livable area: 1,539 sqft
Video & virtual tour
Property
Parking
- Total spaces: 2
- Parking features: Attached, Garage, Garage Door Opener
- Has attached garage: Yes
- Covered spaces: 2
Features
- Levels: One
- Stories: 1
- Patio & porch: Patio
- Exterior features: Concrete Driveway
- Pool features: None
- Fencing: Privacy,Wood
- Waterfront features: None
Lot
- Size: 10,707 Square Feet
- Features: Corner Lot, City Lot, Level, Near Park, Subdivision
Details
- Additional structures: Storage
- Parcel number: 1093800160000000
- Special conditions: None
Construction
Type & style
- Home type: SingleFamily
- Property subtype: Single Family Residence
Materials
- Brick
- Foundation: Slab
- Roof: Architectural,Shingle
Condition
- New construction: No
- Year built: 1991
Utilities & green energy
- Sewer: Public Sewer
- Water: Public
- Utilities for property: Electricity Available, Natural Gas Available, Sewer Available, Water Available
Community & HOA
Community
- Features: Curbs, Near Fire Station, Near Schools, Park, Shopping
- Security: Fire Alarm
- Subdivision: Brooken Woods
HOA
- Has HOA: No
Location
- Region: Fort Smith
Financial & listing details
- Price per square foot: $165/sqft
- Tax assessed value: $195,870
- Annual tax amount: $1,015
- Date on market: 5/23/2026
- Cumulative days on market: 155 days
Estimated market value
$251,200
$239,000 - $264,000
$1,505/mo
Price history
| Date | Event | Price |
|---|---|---|
| 9/30/2026 | Price change | $253,900-2%$165/sqft |
Source:  ArkansasOne MLS #1348534 Report a problem ArkansasOne MLS #1348534 Report a problem | ||
| 7/19/2026 | Price change | $259,000-2.2%$168/sqft |
Source: ArkansasOne MLS #1348534 Report a problem | ||
| 5/23/2026 | Listed for sale | $264,900+8.1%$172/sqft |
Source: ArkansasOne MLS #1348534 Report a problem | ||
| 5/22/2025 | Sold | $245,000$159/sqft |
Source: Western River Valley BOR #1080348 Report a problem | ||
| 5/1/2025 | Pending sale | $245,000$159/sqft |
Source: Western River Valley BOR #1080348 Report a problem | ||
| 4/17/2025 | Listed for sale | $245,000+86.3%$159/sqft |
Source: Western River Valley BOR #1080348 Report a problem | ||
| 8/9/2016 | Sold | $131,500$85/sqft |
Source: Western River Valley BOR #748009 Report a problem | ||
| 7/26/2016 | Pending sale | $131,500$85/sqft |
Source: Meador Realty Associates #748009 Report a problem | ||
| 4/11/2016 | Listed for sale | $131,500$85/sqft |
Source: Meador Realty Associates #748009 Report a problem | ||
Public tax history
| Year | Property taxes | Tax assessment |
|---|---|---|
| 2025 | $1,015 -3.6% | $28,090 +5% |
| 2024 | $1,053 -6.6% | $26,750 |
| 2023 | $1,128 -4.2% | $26,750 +0.7% |
| 2022 | $1,178 +0.9% | $26,560 |
| 2021 | $1,167 +6.4% | $26,560 -0.7% |
| 2020 | $1,097 +6.8% | $26,750 +10.8% |
| 2019 | $1,027 -2.4% | $24,140 |
| 2018 | $1,052 -17% | $24,140 |
| 2017 | $1,267 +38.2% | $24,140 |
| 2016 | $917 | $24,140 |
| 2015 | $917 -6.1% | $24,140 -4.5% |
| 2014 | $977 -26.4% | $25,270 |
| 2013 | $1,327 +3.4% | $25,270 +3.4% |
| 2012 | $1,283 +4.8% | $24,440 +4.8% |
| 2011 | $1,225 +40% | $23,330 +0% |
| 2010 | $875 +7.1% | $23,329 +5% |
| 2009 | $816 +6.6% | $22,218 +4.5% |
| 2008 | $766 +7.1% | $21,252 +4.8% |
| 2007 | $715 | $20,286 +5% |
| 2006 | -- | $19,320 |
| 2005 | -- | $19,320 |
| 2004 | -- | $19,320 |
| 2003 | -- | $19,320 |
| 2002 | -- | $19,320 +2.3% |
| 2001 | -- | $18,890 |
| 2000 | -- | $18,890 |
Find assessor info on the county website
Monthly payment
Est. payment
Payment breakdown
Explore the cost of this home by adjusting the details. Changes won't be saved.Climate risks
Neighborhood: 72908
Nearby schools
Schools provided by the listing agent
- District: Fort Smith
Source: ArkansasOne MLS. This data may not be complete. We recommend contacting the local school district to confirm school assignments for this home.

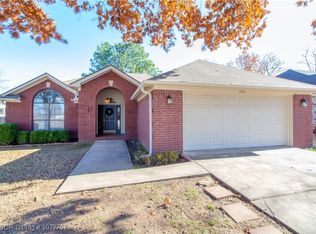
Similar homes
- $249,9003 bd3 ba2.2k sqft3129 Glen Flora Way, Fort Smith, AR 72908For Sale
 MLS ID #1352750, Jonathan Minerick, Homecoin.com. ArkansasOne MLS
 - $259,9003 bd2 ba2k sqft8217 Meadow Dr, Fort Smith, AR 72908For Sale
 MLS ID #1356603, Matt Ford, Keller Williams Market Pro Realty. ArkansasOne MLS
 - $249,9003 bd4 ba1.6k sqft6301 Old Greenwood Rd, Fort Smith, AR 72903For Sale
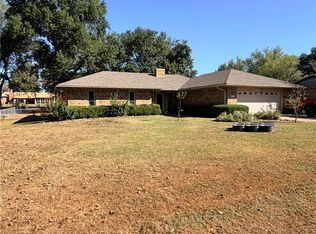 MLS ID #1363659, Corey Archer, Epique Realty. ArkansasOne MLS
 - $259,9003 bd2 ba1.8k sqft3817 S 32nd Cir, Fort Smith, AR 72903For Sale
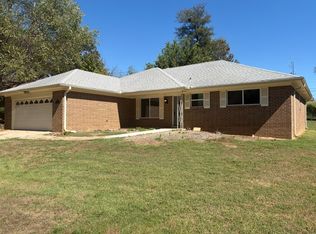 MLS ID #1364339, Timothy Dunn, Legend Realty Inc. ArkansasOne MLS
