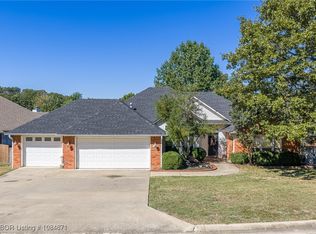
Welcome home to this spacious and inviting 4-bedroom, 2-bath home offering 2,201 square feet of comfortable living space! From the welcoming covered front porch to the thoughtfully designed interior, this home is full of warmth and functionality.
The stunning double-sided fireplace creates a beautiful focal point, adding charm and ambiance to multiple living areas. Need extra space? The versatile bonus room is perfect for a home office, craft room, playroom, workout space, or whatever fits your lifestyle.
The spacious primary suite has been refreshed with brand-new flooring, creating a beautiful retreat to unwind at the end of the day.
You’ll appreciate the many recent updates, including a brand-new HVAC system for year-round comfort and a roof that’s just over two years old. For added peace of mind, the home also includes a transferable home warranty.
Step outside to enjoy an even larger backyard! The previous above-ground swimming pool and surrounding deck have been removed, creating a more open outdoor space with endless possibilities for entertaining, gardening, play, or simply relaxing.
A welcoming covered front porch and attached two-car garage complete this wonderful property.
With generous living space, flexible room options, valuable updates already completed, and an expanded backyard ready for your personal touch, this home is move -in ready and waiting for its next owners. Don’t miss your opportunity to make this wonderful property your own—schedule your private showing today!
For sale
$325,000
3310 Glen Flora Way, Fort Smith, AR 72908
4beds
2,201sqft
Single Family Residence
Built in 1996
0.28 Acres Lot
$320,600 Zestimate®
$148/sqft
$-- HOA
What's special
Attached two-car garageVersatile bonus roomSpacious primary suiteStunning double-sided fireplaceEven larger backyardWelcoming covered front porch
- 32 days
- 482
- 28
Likely to sell faster than
Zillow last checked:
Listing updated:
Listed by:
Sara Greene 479-384-5567,
Chuck Fawcett Realty FSM 479-484-5588
Source: Western River Valley BOR,MLS#: 1090865Originating MLS: Fort Smith Board of Realtors
Facts & features
Interior
Bedrooms & bathrooms
- Bedrooms: 4
- Bathrooms: 2
- Full bathrooms: 2
Heating
- Central, Gas
Cooling
- Central Air, Electric
Appliances
- Included: Dishwasher, Disposal, Gas Water Heater, Range
- Laundry: Electric Dryer Hookup, Washer Hookup, Dryer Hookup
Features
- Attic, Ceiling Fan(s), Cathedral Ceiling(s), Pantry, Split Bedrooms, Storage
- Flooring: Carpet, Ceramic Tile, Laminate, Simulated Wood
- Windows: Double Pane Windows, Vinyl, Blinds
- Number of fireplaces: 1
- Fireplace features: Family Room, Gas Starter, Multi-Sided
Interior area
- Total interior livable area: 2,201 sqft
Video & virtual tour
Property
Parking
- Total spaces: 2
- Parking features: Attached, Garage, Garage Door Opener
- Has attached garage: Yes
- Covered spaces: 2
Features
- Levels: One
- Stories: 1
- Patio & porch: Porch
- Exterior features: Concrete Driveway
- Pool features: None
- Fencing: Back Yard,Privacy,Wood
Lot
- Size: 0.28 Acres
- Features: Cleared, Subdivision
Details
- Parcel number: 1269701140000000
- Special conditions: None
Construction
Type & style
- Home type: SingleFamily
- Architectural style: Traditional
- Property subtype: Single Family Residence
Materials
- Brick, Vinyl Siding
- Foundation: Slab
- Roof: Architectural,Shingle
Condition
- Year built: 1996
Details
- Warranty included: Yes
Utilities & green energy
- Sewer: Public Sewer
- Water: Public
- Utilities for property: Cable Available, Electricity Available, Natural Gas Available, Sewer Available, Water Available
Community & HOA
Community
- Features: Curbs, Near Schools, Shopping
- Security: Security System
- Subdivision: Fianna Trace
Location
- Region: Fort Smith
Financial & listing details
- Price per square foot: $148/sqft
- Tax assessed value: $276,805
- Annual tax amount: $1,729
- Date on market: 8/4/2026
- Road surface type: Paved
Estimated market value
$320,600
$305,000 - $337,000
$1,880/mo
Price history
| Date | Event | Price |
|---|---|---|
| 8/4/2026 | Listed for sale | $325,000+5.5%$148/sqft |
Source: Western River Valley BOR #1090865 Report a problem | ||
| 2/27/2026 | Sold | $308,000-2.2%$140/sqft |
Source: Western River Valley BOR #1086093 Report a problem | ||
| 2/6/2026 | Pending sale | $315,000$143/sqft |
Source: Western River Valley BOR #1086093 Report a problem | ||
| 12/29/2025 | Listed for sale | $315,000+66.7%$143/sqft |
Source: Western River Valley BOR #1086093 Report a problem | ||
| 6/7/2019 | Sold | $189,000+18.9%$86/sqft |
Source: Western River Valley BOR #1020906 Report a problem | ||
| 3/2/2011 | Sold | $159,000+2.6%$72/sqft |
Source: Public Record Report a problem | ||
| 11/9/2010 | Price change | $155,000-7.5%$70/sqft |
Source: Coldwell Banker Fleming-Lau Realty #601188 Report a problem | ||
| 8/21/2010 | Price change | $167,500-3.5%$76/sqft |
Source: Coldwell Banker Fleming-Lau Realty #601188 Report a problem | ||
| 6/8/2010 | Price change | $173,500-6.2%$79/sqft |
Source: Coldwell Banker Fleming-Lau Realty #601188 Report a problem | ||
| 4/4/2010 | Listed for sale | $185,000+9.5%$84/sqft |
Source: Coldwell Banker Fleming-Lau Realty #601188 Report a problem | ||
| 4/14/2005 | Sold | $169,000$77/sqft |
Source: Public Record Report a problem | ||
Public tax history
| Year | Property taxes | Tax assessment |
|---|---|---|
| 2025 | $1,707 -0.7% | $40,120 +5% |
| 2024 | $1,718 -4.2% | $38,210 |
| 2023 | $1,793 -2.7% | $38,210 |
| 2022 | $1,843 | $38,210 |
| 2021 | $1,843 | $38,210 |
| 2020 | $1,843 +12.8% | $38,210 +10.4% |
| 2019 | $1,634 -1.5% | $34,600 |
| 2018 | $1,659 +13.1% | $34,600 |
| 2017 | $1,467 | $34,600 |
| 2016 | $1,467 | $34,600 |
| 2015 | $1,467 -5.4% | $34,600 -4.4% |
| 2014 | $1,549 -18.4% | $36,180 |
| 2013 | $1,899 +2% | $36,180 +2% |
| 2012 | $1,862 +4.8% | $35,460 +4.8% |
| 2011 | $1,777 +24.5% | $33,850 +0% |
| 2010 | $1,427 +6.3% | $33,848 +5% |
| 2009 | $1,342 +5.8% | $32,236 +4.5% |
| 2008 | $1,269 +6.2% | $30,834 +4.8% |
| 2007 | $1,195 | $29,432 |
| 2006 | -- | -- |
| 2005 | -- | $28,030 |
| 2004 | -- | $28,030 |
| 2003 | -- | $28,030 |
| 2002 | -- | $28,030 +1% |
| 2001 | -- | $27,760 |
| 2000 | -- | $27,760 |
Find assessor info on the county website
Monthly payment
Est. payment
Payment breakdown
Explore the cost of this home by adjusting the details. Changes won't be saved.Climate risks
Neighborhood: 72908
Nearby schools
Schools provided by the listing agent
- Elementary: Cook
- Middle: Ramsey
- High: Southside
- District: Fort Smith
Source: Western River Valley BOR. This data may not be complete. We recommend contacting the local school district to confirm school assignments for this home.

Similar homes
- $394,9003 bd2 ba1.6k sqft2508 Crosshill Rd, Fort Smith, AR 72908For Sale
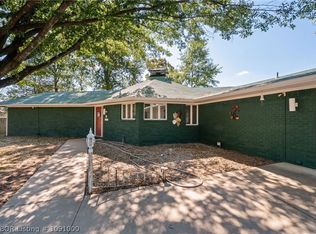 MLS ID #1091000, LaDonna Jones, LL Jones Realty, LLC. Western River Valley BOR
 - $299,0004 bd2 ba1.9k sqft8505 Vickery Ln, Fort Smith, AR 72908For Sale
 MLS ID #1090610, Grant Trotter, The Heritage Group Real Estate - Barling. Western River Valley BOR
 - $274,5003 bd2 ba1.6k sqft9800 Bridgeford Rd, Fort Smith, AR 72908For Sale
 MLS ID #1090780, Renee Tedford, Sagely & Edwards Realtors. Western River Valley BOR
 - $264,9003 bd2 ba1.6k sqft623 Chateau Dr, Fort Smith, AR 72908For Sale
 MLS ID #1091334, Jeff Beauchamp, Sagely & Edwards Realtors. Western River Valley BOR
