Includes 2 full lots. On the second lot you could build another home! This great Tri-level home exudes quality with timeless amenities. Enjoy the main level with formal living, dining area, gourmet kitchen and sunroom. Lower level has second living area, laundry room and 1/2 bath. Upper level has full bath, 3 bedrooms and Primary bedroom with bath. Wood floors, granite, custom built-in cabinets, and much more.
For sale
$385,000
3407 S 29th St, Fort Smith, AR 72901
3beds
2,832sqft
Single Family Residence
Built in 1978
0.52 Acres Lot
$370,400 Zestimate®
$136/sqft
$-- HOA
What's special
Primary bedroom with bathLaundry roomGreat tri-level homeCustom built-in cabinetsFormal livingDining areaWood floors
- 40 days
- 214
- 14
Zillow last checked:
Listing updated:
Listed by:
Adam Spradlin 479-926-8565,
Assurance Realty 479-783-3110
Source: Western River Valley BOR,MLS#: 1091434Originating MLS: Fort Smith Board of Realtors
Facts & features
Interior
Bedrooms & bathrooms
- Bedrooms: 3
- Bathrooms: 3
- Full bathrooms: 2
- 1/2 bathrooms: 1
Heating
- Central
Cooling
- Central Air
Appliances
- Included: Dishwasher, Electric Water Heater, Disposal, Microwave, Range, ENERGY STAR Qualified Appliances, Plumbed For Ice Maker
- Laundry: Electric Dryer Hookup, Washer Hookup, Dryer Hookup
Features
- Built-in Features, Ceiling Fan(s), Eat-in Kitchen, Granite Counters, Split Bedrooms, Walk-In Closet(s), Sun Room
- Flooring: Carpet, Ceramic Tile, Wood
- Windows: ENERGY STAR Qualified Windows, Vinyl
- Basement: Finished
- Number of fireplaces: 2
- Fireplace features: Family Room
Interior area
- Total interior livable area: 2,832 sqft
Video & virtual tour
Property
Parking
- Total spaces: 2
- Parking features: Attached, Garage
- Has attached garage: Yes
- Covered spaces: 2
Features
- Levels: Two,Multi/Split
- Stories: 2
- Patio & porch: Covered, Patio
- Exterior features: Concrete Driveway
- Pool features: None
- Fencing: Back Yard
Lot
- Size: 0.52 Acres
- Features: Cul-De-Sac, City Lot, Landscaped, Subdivision
Details
- Additional structures: Outbuilding
- Parcel number: 1199600110000500
- Special conditions: None
Construction
Type & style
- Home type: SingleFamily
- Property subtype: Single Family Residence
Materials
- Brick, Vinyl Siding
- Foundation: Slab
- Roof: Architectural,Shingle
Condition
- New construction: No
- Year built: 1978
Utilities & green energy
- Sewer: Public Sewer
- Water: Public
- Utilities for property: Electricity Available, Natural Gas Available, Sewer Available, Water Available
Community & HOA
Community
- Security: Security System
- Subdivision: Druid Hills
Location
- Region: Fort Smith
Financial & listing details
- Price per square foot: $136/sqft
- Tax assessed value: $264,725
- Annual tax amount: $1,237
- Date on market: 8/28/2026
- Listing terms: Conventional,FHA,VA Loan
Estimated market value
$370,400
$352,000 - $389,000
$2,025/mo
Price history
| Date | Event | Price |
|---|---|---|
| 8/28/2026 | Listed for sale | $385,000+35.1%$136/sqft |
Source: Western River Valley BOR #1091434 Report a problem | ||
| 12/19/2022 | Sold | $285,000$101/sqft |
Source: Western River Valley BOR #1061868 Report a problem | ||
| 11/28/2022 | Pending sale | $285,000$101/sqft |
Source: Western River Valley BOR #1061868 Report a problem | ||
| 11/10/2022 | Listed for sale | $285,000$101/sqft |
Source: Western River Valley BOR #1061868 Report a problem | ||
Public tax history
| Year | Property taxes | Tax assessment |
|---|---|---|
| 2025 | $1,484 -1.3% | $36,240 +5% |
| 2024 | $1,504 -4.8% | $34,510 |
| 2023 | $1,579 +59% | $34,510 +46.5% |
| 2022 | $993 | $23,560 |
| 2021 | $993 | $23,560 -31.7% |
| 2020 | $993 | $34,510 +4.3% |
| 2019 | $993 -2.5% | $33,080 |
| 2018 | $1,018 +14.8% | $33,080 |
| 2017 | $887 | $33,080 |
| 2016 | $887 | $33,080 |
| 2015 | $887 | $33,080 +40.4% |
| 2014 | $887 -28.3% | $23,560 |
| 2013 | $1,237 | $23,560 |
| 2012 | $1,237 | $23,560 |
| 2011 | $1,237 +39.5% | $23,560 |
| 2010 | $887 | $23,560 |
| 2009 | $887 | $23,560 |
| 2008 | $887 | $23,560 |
| 2007 | $887 | $23,560 |
| 2006 | -- | $23,560 |
| 2005 | -- | $23,560 |
| 2004 | -- | $23,560 |
| 2003 | -- | $23,560 |
| 2002 | -- | $23,560 -9.2% |
| 2001 | -- | $25,940 |
| 2000 | -- | $25,940 |
Find assessor info on the county website
Monthly payment
Est. payment
Payment breakdown
Explore the cost of this home by adjusting the details. Changes won't be saved.Climate risks
Neighborhood: 72901
Nearby schools
Schools provided by the listing agent
- Elementary: Fairview
- Middle: Ramsey
- High: Southside
- District: Fort Smith
Source: Western River Valley BOR. This data may not be complete. We recommend contacting the local school district to confirm school assignments for this home.
Similar homes
- $450,0004 bd3 ba3.5k sqft3205 S 28th St, Fort Smith, AR 72901For Sale
 MLS ID #1088478, Dana Franklin, Warnock Real Estate LLC. Western River Valley BOR
 - $449,9004 bd3 ba3.5k sqft4111 Cruce Hill Dr, Fort Smith, AR 72901For Sale
 MLS ID #1089959, Ronald Tran, Warnock Real Estate LLC. Western River Valley BOR
 - $379,9003 bd4 ba3.1k sqft2624 Glen Flora Way, Fort Smith, AR 72908For Sale
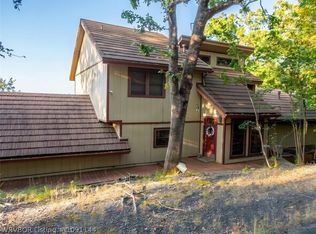 MLS ID #1091144, Melanie Rogers, Coldwell Banker Fleming-Lau-Ft.Smith. Western River Valley BOR
 - $390,0003 bd4 ba2.7k sqft9708 Bramble Brae St, Fort Smith, AR 72908For Sale
 MLS ID #1091782, The Nick and Ellie Glidewell Team, Sagely & Edwards Realtors. Western River Valley BOR
