Breathtaking Sugarloaf Mountain views, beautiful acreage, country living and room for your horses or cattle! This 3-bedroom, 2-bath home offers 1,848 square ft of living space, an additional bonus room that could easily serve as a 4th bedroom, a beautiful sunroom, and lots of great updates. All situated on just under 5 acres with breathtaking southern views of Sugarloaf Mountain! Imagine enjoying your morning coffee from the front porch while taking in the gorgeous mountain scenery! Inside, you'll find a spacious living room featuring a beautiful bay window perfectly positioned to capture the mountain views. The home also offers a spacious formal dining room that opens to an eat-in kitchen. The kitchen features abundant cabinetry, granite countertops, newer appliances, and a gas cooktop perfect for the family chef. Just off the dining area, enjoy a beautiful sunroom providing another wonderful space to relax and take in the surroundings. The primary suite features a walk-in shower, along with two additional guest bedrooms and a full guest bathroom. Tasteful updates include new vinyl plank flooring throughout, an updated kitchen and appliances, new windows, a new metal roof, and fresh interior paint.
Outside, this property is ready for your country lifestyle! The acreage features pipe fencing and cross-fencing, making it ideal for horses, cattle, or other livestock. A 40x50 barn provides plenty of room for animals, equipment, and storage. Previously operated as a miniature donkey farm, this property offers endless possibilities for animal lovers, hobby farmers, or anyone dreaming of a small homestead. Additional features include a spacious two-car attached carport, a large screened-in patio with potential for additional living space, basketball court, newer Burton pool, storage shed, and plenty of room for gardening. Enjoy beautiful views of the Ouachita Mountains, and surrounding northern mountain scenery from different areas of the property.
Convenient location! Enjoy country living while staying close to everything! Just 10 miles to I-540, approximately 8 miles to Greenwood, and only 15 miles to Fort Smith, making commuting and everyday conveniences easily accessible. If you've been searching for acreage, beautiful mountain views, updated features, and room for your animals, this property is one you won't want to miss!
For sale
$365,000
1002 Highway 10, Hackett, AR 72937
3beds
1,848sqft
Single Family Residence
Built in 1980
4.88 Acres Lot
$-- Zestimate®
$198/sqft
$-- HOA
What's special
Basketball courtBeautiful acreageNewer burton poolBreathtaking sugarloaf mountain viewsStorage shedNew windowsNew metal roof
- 2 days
- 212
- 23
Zillow last checked:
Listing updated:
Listed by:
Linda Chambers 479-769-5350,
Keller Williams Platinum Realty 479-434-3000
Source: Western River Valley BOR,MLS#: 1093169Originating MLS: Fort Smith Board of Realtors
Facts & features
Interior
Bedrooms & bathrooms
- Bedrooms: 3
- Bathrooms: 2
- Full bathrooms: 2
Heating
- Central, Gas
Cooling
- Central Air, Electric
Appliances
- Included: Some Electric Appliances, Some Gas Appliances, Dishwasher, Gas Water Heater, Microwave Hood Fan, Microwave, Oven, Range, ENERGY STAR Qualified Appliances, Plumbed For Ice Maker
- Laundry: Electric Dryer Hookup, Washer Hookup, Dryer Hookup
Features
- Built-in Features, Ceiling Fan(s), Granite Counters, Programmable Thermostat, Multiple Living Areas, Sun Room
- Flooring: Vinyl
- Windows: Double Pane Windows, ENERGY STAR Qualified Windows, Vinyl, Blinds, Drapes
- Basement: None
- Has fireplace: No
Interior area
- Total interior livable area: 1,848 sqft
Video & virtual tour
Property
Parking
- Total spaces: 2
- Parking features: Attached, RV Access/Parking
- Covered spaces: 2
Features
- Levels: One
- Stories: 1
- Patio & porch: Covered
- Exterior features: Gravel Driveway
- Has private pool: Yes
- Pool features: Pool, Private, Above Ground
- Fencing: Full,Front Yard,Metal
- Has view: Yes
Lot
- Size: 4.88 Acres
- Dimensions: 504 x 348 x 526 x 502
- Features: Cleared, Not In Subdivision, Open Lot, Rural Lot, Views
Details
- Additional structures: Barn(s), Storage, Workshop, Outbuilding
- Parcel number: 6750200060000000
- Special conditions: None
Construction
Type & style
- Home type: SingleFamily
- Architectural style: Ranch
- Property subtype: Single Family Residence
Materials
- Brick
- Foundation: Slab
- Roof: Metal
Condition
- Year built: 1980
Utilities & green energy
- Sewer: Septic Tank
- Water: Public
- Utilities for property: Electricity Available, Fiber Optic Available, Natural Gas Available, Septic Available, Water Available
Community & HOA
Community
- Security: None
- Subdivision: Acreage-Hackett
Location
- Region: Hackett
Financial & listing details
- Price per square foot: $198/sqft
- Annual tax amount: $1,149
- Date on market: 11/19/2026
- Listing terms: Conventional,FHA,USDA Loan,VA Loan
Estimated market value
Not available
Estimated sales range
Not available
Not available
Price history
| Date | Event | Price |
|---|---|---|
| 11/19/2026 | Listed for sale | $365,000$198/sqft |
Source: Western River Valley BOR #1093169 Report a problem | ||
Public tax history
Tax history is unavailable.
Monthly payment
Est. payment
Payment breakdown
Explore the cost of this home by adjusting the details. Changes won't be saved.Climate risks
Neighborhood: 72937
Nearby schools
Schools provided by the listing agent
- Elementary: Hackett
- Middle: Hackett
- High: Hackett
- District: Hackett
Source: Western River Valley BOR. This data may not be complete. We recommend contacting the local school district to confirm school assignments for this home.


Similar homes
- $284,9003 bd2 ba1.8k sqft8437 Sebastian Lake Dr, Hackett, AR 72937For Sale
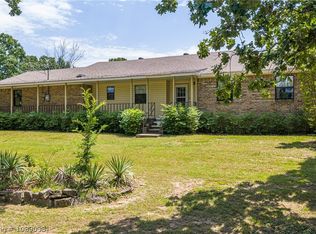 MLS ID #1089098, The Grinnell Group, Keller Williams Platinum Realty. Western River Valley BOR
- $390,0003 bd2 ba1.6k sqft2508 Crosshill Rd, Fort Smith, AR 72908For Sale
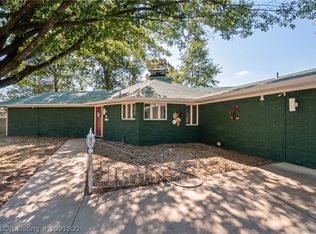 MLS ID #1091000, LaDonna Jones, LL Jones Realty, LLC. Western River Valley BOR
- $368,5003 bd3 ba2.5k sqft3009 Shadow Lake Dr, Greenwood, AR 72936For Sale
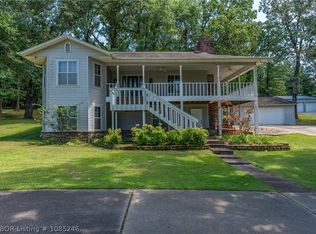 MLS ID #1085246, Tonia Hobbs, McGraw REALTORS. Western River Valley BOR
- $329,9003 bd3 ba2.5k sqft2601 Dallas St, Fort Smith, AR 72901For Sale
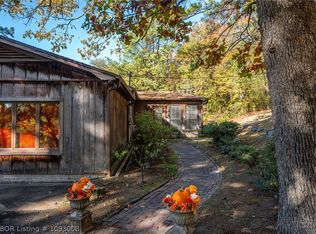 MLS ID #1093008, The Brunk Team, McGraw REALTORS. Western River Valley BOR
