A touch of Southern Living style—wood floors, updated lighting, and living area built-ins give this home a warm, timeless feel. Beautifully updated and ready to move in, 110 Ithaca in Greenwood offers quality you can feel, with 1,970 square feet, 4 bedrooms, and 2.5 bathrooms on a spacious over a .50-acre lot.
Two living areas give you room to gather, spread out, or enjoy a quiet evening. The kitchen features granite countertops and a layout that makes it easy to cook together. The dining room has space for your large table, inviting everyone to gather and linger over a meal. The updated primary bathroom includes quartzite, while updates to the secondary bathroom and flooring add to the fresh feel. A large laundry room with a sink adds everyday convenience.
The screened-in porch is an inviting place for morning coffee or unwinding at the end of the day. The shop with electricity offers dedicated space for tools, work, and storage for projects and hobbies. Outside, the large lot gives you room to garden or just enjoy the outdoors.
Major improvements include a roof replaced in 2020, HVAC in 2023, and a water heater in 2026. You can settle in and start enjoying your new home. Come see it for yourself!
For sale
$350,000
110 W Ithaca St, Greenwood, AR 72936
4beds
1,970sqft
Single Family Residence
Built in 1977
0.54 Acres Lot
$339,700 Zestimate®
$178/sqft
$-- HOA
What's special
Wood floorsGranite countertopsUpdated lighting
- 8 days
- 1,118
- 44
Likely to sell faster than
Zillow last checked:
Listing updated:
Listed by:
Mike and Mika Realty Group 479-629-6699,
Keller Williams Platinum Realty 479-434-3000
Source: Western River Valley BOR,MLS#: 1092016Originating MLS: Fort Smith Board of Realtors
Facts & features
Interior
Bedrooms & bathrooms
- Bedrooms: 4
- Bathrooms: 3
- Full bathrooms: 2
- 1/2 bathrooms: 1
Heating
- Central, Electric, Gas, Heat Pump
Cooling
- Central Air, Electric
Appliances
- Included: Some Electric Appliances, Dishwasher, Disposal, Gas Water Heater, Microwave, Oven, Plumbed For Ice Maker
- Laundry: Electric Dryer Hookup, Washer Hookup, Dryer Hookup
Features
- Built-in Features, Ceiling Fan(s), Granite Counters, Quartz Counters, Walk-In Closet(s)
- Flooring: Carpet, Ceramic Tile
- Windows: Blinds
- Number of fireplaces: 1
- Fireplace features: Living Room
Interior area
- Total interior livable area: 1,970 sqft
Video & virtual tour
Property
Parking
- Total spaces: 4
- Parking features: Garage, Aggregate, Driveway, Garage Door Opener
- Covered spaces: 4
Features
- Levels: Two
- Stories: 2
- Patio & porch: Covered
- Fencing: Partial
Lot
- Size: 0.54 Acres
- Dimensions: 134 x 273 x 178 x 206
- Features: Cleared, Corner Lot, Landscaped, Subdivision
Details
- Parcel number: 6532300020000900
- Special conditions: None
Construction
Type & style
- Home type: SingleFamily
- Property subtype: Single Family Residence
Materials
- Brick, Vinyl Siding
- Foundation: Slab
- Roof: Architectural,Shingle
Condition
- Year built: 1977
Utilities & green energy
- Sewer: Public Sewer
- Water: Public
- Utilities for property: Electricity Available, Natural Gas Available, Sewer Available, Water Available
Community & HOA
Community
- Security: Smoke Detector(s)
- Subdivision: Johnson-Greenwood
Location
- Region: Greenwood
Financial & listing details
- Price per square foot: $178/sqft
- Tax assessed value: $229,405
- Annual tax amount: $1,011
- Date on market: 10/6/2026
- Road surface type: Paved
Estimated market value
$339,700
$323,000 - $357,000
$1,809/mo
Price history
| Date | Event | Price |
|---|---|---|
| 10/6/2026 | Listed for sale | $350,000+55.6%$178/sqft |
Source: Western River Valley BOR #1092016 Report a problem | ||
| 6/1/2021 | Sold | $225,000$114/sqft |
Source: Western River Valley BOR #1046131 Report a problem | ||
Public tax history
| Year | Property taxes | Tax assessment |
|---|---|---|
| 2025 | $1,011 -3.9% | $30,120 +5% |
| 2024 | $1,052 -6.7% | $28,690 |
| 2023 | $1,127 -4.2% | $28,690 |
| 2022 | $1,177 +23.9% | $28,690 |
| 2021 | $950 -38.8% | $28,690 |
| 2020 | $1,552 +9.6% | $28,690 +9.6% |
| 2019 | $1,416 | $26,180 |
| 2018 | $1,416 +3.6% | $26,180 |
| 2017 | $1,367 -3.5% | $26,180 |
| 2016 | $1,416 +3.6% | $26,180 |
| 2015 | $1,367 -11.7% | $26,180 -8.5% |
| 2014 | $1,548 +3.6% | $28,610 |
| 2013 | $1,493 | $28,610 |
| 2012 | $1,493 +1.6% | $28,610 +1.6% |
| 2011 | $1,470 0% | $28,170 0% |
| 2010 | $1,471 +10.4% | $28,171 +10% |
| 2009 | $1,332 | $25,610 |
| 2008 | $1,332 +5.8% | $25,610 +6.2% |
| 2007 | $1,259 | $24,112 +10% |
| 2006 | -- | $21,920 |
| 2005 | -- | $21,920 |
| 2004 | -- | $21,920 |
| 2003 | -- | $21,920 |
| 2002 | -- | $21,920 +18.2% |
| 2001 | -- | $18,540 |
| 2000 | -- | $18,540 |
Find assessor info on the county website
Monthly payment
Est. payment
Payment breakdown
Explore the cost of this home by adjusting the details. Changes won't be saved.Climate risks
Neighborhood: 72936
Nearby schools
Schools provided by the listing agent
- Elementary: Greenwood
- Middle: Greenwood
- High: Greenwood
- District: Greenwood
Source: Western River Valley BOR. This data may not be complete. We recommend contacting the local school district to confirm school assignments for this home.


Similar homes
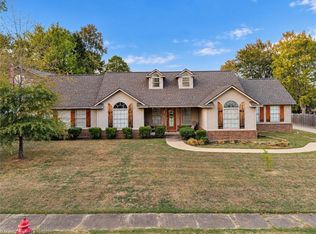
- $289,9004 bd2 ba1.8k sqft169 Pecan Ln, Greenwood, AR 72936For Sale
 MLS ID #1091440, Team Shoppach, O'Neal Real Estate- Fort Smith. Western River Valley BOR
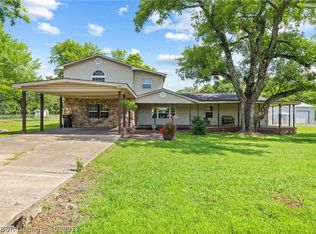
 - $475,0003 bd3 ba2.4k sqft34 W Denver St, Greenwood, AR 72936For Sale
 MLS ID #1363773, Jeanette Jones, TRUVI Realty. ArkansasOne MLS
 - $399,0004 bd2 ba2.8k sqft3620 Old Excelsior Rd, Greenwood, AR 72936For Sale
 MLS ID #1089911, Elijah Wilson, The Heritage Group Real Estate - Barling. Western River Valley BOR
 - $350,0003 bd2 ba2.3k sqft611 Deerwood Dr, Greenwood, AR 72936For Sale
 MLS ID #1090063, Tonia Hobbs, McGraw REALTORS. Western River Valley BOR
