Welcome to this beautifully maintained, one-owner custom-built brick home nestled on approximately 2.5 acres in Charleston, AR. Thoughtfully designed & exceptionally well cared for, this 3-bedroom, 2.5-bath home offers timeless craftsmanship, spacious living areas, and the peaceful setting of acreage while remaining conveniently located just 19 miles from Fort Smith. Quality construction is evident throughout, including 2x6 solid oak boards in the walls, beautiful oak interior doors, & oversized windows that fill the home with gorgeous natural light. Wood-look laminate plank flooring flows throughout the entire home—no carpet anywhere! The spacious, open-concept living areas provide plenty of room to gather & entertain, while several thoughtfully placed pocket doors offer the flexibility to separate spaces when desired. The split-bedroom floor plan provides added privacy, with the spacious primary suite situated apart from the additional bedrooms. The kitchen features a lg center island with seating for casual meals & conversation, along with newer appliances that are approx. one year old. The existing refrigerator is older but works & will convey with the home. A beautiful formal dining room is highlighted by huge oversized windows, creating an open, airy atmosphere and bringing the surrounding natural beauty indoors. A stunning chandelier adds an elegant finishing touch over the dining area. A separate library/office provides even more versatility and could easily serve as a home office, reading room, study, hobby space, playroom, or additional flex space. The gorgeous wood ceiling feature gives this room a distinctive character all its own. The primary suite offers generous space and a relaxing retreat, complete with a separate soaking tub and walk-in shower with a built-in seat.
A separate laundry room provides added convenience and has built-in cabinet storage to help keep everything organized. The home also offers an attached oversized two-car garage that is exceptionally clean and truly spotless, providing plenty of room for vehicles, storage, and everyday needs. In addition, the property includes a separate matching-brick approximately 1,000-square-foot garage/workshop, offering an incredible amount of additional space for vehicles, equipment, hobbies, storage, a workshop, or a variety of other uses. A long driveway leads you back to the home, which sits peacefully off the road. Several beautiful, mature shade trees surround the home which make it easy to enjoy the peaceful acreage. This home has been exceptionally maintained. It has never had children living there, pets, or smoking inside, and the pride of ownership is evident from the moment you walk through the door. From the quality construction and oak finishes to the abundant natural light, spotless garages, mature shade trees, and peaceful acreage, this is a property that truly feels special. Come see the quality, craftsmanship, and character of this Charleston gem for yourself!
For sale
Price cut: $55K (10/8)
$385,000
2822 W Main St, Charleston, AR 72933
3beds
2,537sqft
Single Family Residence
Built in 1985
2.5 Acres Lot
$371,900 Zestimate®
$152/sqft
$-- HOA
What's special
Peaceful setting of acreagePeaceful acreageTimeless craftsmanshipSpotless garagesAbundant natural lightBeautiful oak interior doors
- 39 days
- 260
- 16
Zillow last checked:
Listing updated:
Listed by:
The Cluck Graham Team 479-462-5003,
The Heritage Group Real Estate Co.-Van Buren 479-806-5955
Source: Western River Valley BOR,MLS#: 1091487Originating MLS: Fort Smith Board of Realtors
Facts & features
Interior
Bedrooms & bathrooms
- Bedrooms: 3
- Bathrooms: 3
- Full bathrooms: 2
- 1/2 bathrooms: 1
Heating
- Central, Gas
Cooling
- Electric
Appliances
- Included: Some Electric Appliances, Dryer, Dishwasher, Disposal, Gas Water Heater, Microwave, Range, Refrigerator, Washer
- Laundry: Electric Dryer Hookup
Features
- Attic, Storage
- Flooring: Laminate, Simulated Wood
- Has fireplace: No
Interior area
- Total interior livable area: 2,537 sqft
Video & virtual tour
Property
Parking
- Total spaces: 3
- Parking features: Garage, Other, Garage Door Opener
- Has garage: Yes
- Covered spaces: 3
Features
- Levels: One
- Stories: 1
- Exterior features: Gravel Driveway
- Fencing: None
Lot
- Size: 2.5 Acres
- Dimensions: 186 x
- Features: Cleared, Level
Details
- Additional structures: Workshop
- Parcel number: 00801089000
- Special conditions: None
Construction
Type & style
- Home type: SingleFamily
- Property subtype: Single Family Residence
Materials
- Brick
- Foundation: Crawlspace
- Roof: Asphalt,Fiberglass,Shingle
Condition
- Year built: 1985
Utilities & green energy
- Sewer: Septic Tank
- Water: Public
- Utilities for property: Electricity Available, Fiber Optic Available, Natural Gas Available, Septic Available, Water Available
Community & HOA
Community
- Security: Smoke Detector(s)
- Subdivision: City Of Charleston
Location
- Region: Charleston
Financial & listing details
- Price per square foot: $152/sqft
- Tax assessed value: $236,950
- Annual tax amount: $759
- Date on market: 9/3/2026
- Road surface type: Paved
Estimated market value
$371,900
$353,000 - $390,000
$1,864/mo
Price history
| Date | Event | Price |
|---|---|---|
| 10/8/2026 | Price change | $385,000-12.5%$152/sqft |
Source: Western River Valley BOR #1091487 Report a problem | ||
| 9/3/2026 | Price change | $440,000-2.2%$173/sqft |
Source: Western River Valley BOR #1091487 Report a problem | ||
| 6/4/2026 | Listed for sale | $450,000$177/sqft |
Source: Owner Report a problem | ||
Public tax history
| Year | Property taxes | Tax assessment |
|---|---|---|
| 2025 | $759 -11.6% | $26,240 |
| 2024 | $859 -8% | $26,240 |
| 2023 | $934 -5.1% | $26,240 |
| 2022 | $984 -1.6% | $26,240 |
| 2021 | $1,000 | $26,240 -35.5% |
| 2020 | $1,000 | $40,660 |
| 2019 | $1,000 -2.4% | $40,660 |
| 2018 | $1,025 | $40,660 |
| 2017 | $1,025 | $40,660 +55% |
| 2016 | $1,025 | $26,240 |
| 2015 | -- | $26,240 |
| 2014 | -- | $26,240 -32% |
| 2013 | -- | $38,590 +47.1% |
| 2012 | -- | $26,240 |
| 2011 | -- | $26,240 |
| 2010 | $1,028 | $26,240 |
| 2009 | $1,028 | $26,240 |
Find assessor info on the county website
Monthly payment
Est. payment
Payment breakdown
Explore the cost of this home by adjusting the details. Changes won't be saved.Climate risks
Neighborhood: 72933
Nearby schools
Schools provided by the listing agent
- Elementary: Charleston
- Middle: Charleston
- High: Charleston
- District: Charleston
Source: Western River Valley BOR. This data may not be complete. We recommend contacting the local school district to confirm school assignments for this home.
Similar homes
- $290,0004 bd3 ba3.4k sqft607 W Main St, Charleston, AR 72933For Sale
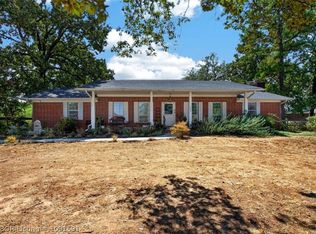 MLS ID #1091591, The Price Group, Keller Williams Platinum Realty. Western River Valley BOR
 - $335,0003 bd1 ba1.7k sqft5631 Anice Rd, Charleston, AR 72933For Sale
 MLS ID #1090875, Jennifer Hampton, Oak and Main Realty Group. Western River Valley BOR
 - $375,0004 bd3 ba2.6k sqft4505 Park Rd, Lavaca, AR 72941For Sale
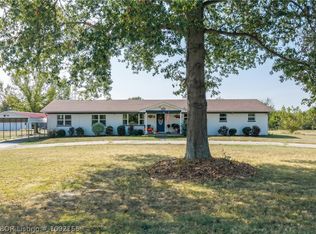 MLS ID #1092155, Katie Everett, Weichert, REALTORS® - The Griffin Company. Western River Valley BOR
 - $399,0005 bd4 ba2.8k sqft1907 Horne St, Lavaca, AR 72941For Sale
 MLS ID #1089530, Team Williams, O'Neal Real Estate- Fort Smith. Western River Valley BOR
