This 4 bed 4 bath exceptionally well maintained craftsman style home, with new roof and all new siding is perched on a hill, on 1 acre, just on the edge of town. Enjoy the view from the spacious wrap around covered porch, & spend time on hobbies in the newer 24x36 red iron insulated shop, heated & cooled with mini split unit. Shop also has motorcycle lift, 2 garage doors with openers, & 50 amp hook up. In addition to the shop, the true 2 car garage also has a large storage room. Inside the versatile floor plan includes 2 kitchens, 2 living areas, 2 laundry hook ups, and bonus rooms, providing great extra space! This would be the perfect place for that large family or extended family with plenty of room for guests!
For sale
Price cut: $10K (6/16)
$359,000
1270 E Magazine St, Booneville, AR 72927
4beds
2,472sqft
:
Get pre-qualified$2,267/mo
Single Family Residence
Built in 1987
1 Acres Lot
$353,300 Zestimate®
$145/sqft
$-- HOA
What's special
Perched on a hillAll new sidingVersatile floor planNew roof
- 47 days |
- 185 |
- 7 |
Zillow last checked:
Listing updated:
Listed by:
Jimmy Wright 479-883-8313,
Wright Key Realty 479-326-8996
Source: Western River Valley BOR,MLS#: 1089615Originating MLS: Fort Smith Board of Realtors
Facts & features
Interior
Bedrooms & bathrooms
- Bedrooms: 4
- Bathrooms: 4
- Full bathrooms: 4
Heating
- Central, Gas
Cooling
- Central Air, Electric
Appliances
- Included: Some Electric Appliances, Dishwasher, Electric Water Heater, Range, Refrigerator, Range Hood, Plumbed For Ice Maker
- Laundry: Electric Dryer Hookup, Washer Hookup, Dryer Hookup
Features
- Ceiling Fan(s), Pantry, Tile Counters, Walk-In Closet(s)
- Flooring: Carpet, Ceramic Tile, Vinyl, Wood
- Windows: Blinds
- Has fireplace: No
Interior area
- Total interior livable area: 2,472 sqft
Video & virtual tour
Property
Parking
- Total spaces: 2
- Parking features: Attached, Garage, Garage Door Opener
- Has attached garage: Yes
- Covered spaces: 2
Features
- Levels: Two
- Stories: 2
- Patio & porch: Covered, Porch
- Exterior features: Gravel Driveway
- Fencing: Back Yard,Chain Link
- Has view: Yes
Lot
- Size: 1 Acres
- Features: Cleared, Views
Details
- Additional structures: Outbuilding
- Parcel number: 80000067000
- Special conditions: None
Construction
Type & style
- Home type: SingleFamily
- Property subtype: Single Family Residence
Materials
- Vinyl Siding
- Roof: Architectural,Shingle
Condition
- Year built: 1987
Utilities & green energy
- Sewer: Septic Tank
- Water: Public
- Utilities for property: Electricity Available, Natural Gas Available, Septic Available, Water Available
Community & HOA
Community
- Subdivision: Booneville Metes & Bounds 060527
Location
- Region: Booneville
Financial & listing details
- Price per square foot: $145/sqft
- Tax assessed value: $184,880
- Annual tax amount: $674
- Date on market: 6/9/2026
- Road surface type: Paved
Estimated market value
$353,300
$336,000 - $371,000
$2,203/mo
Price history
| Date | Event | Price |
|---|---|---|
| 6/16/2026 | Price change | $359,000-2.7%$145/sqft |
Source: Western River Valley BOR #1089615 Report a problem | ||
| 6/9/2026 | Listed for sale | $369,000$149/sqft |
Source: Western River Valley BOR #1089615 Report a problem | ||
| 5/29/2026 | Listing removed | $369,000$149/sqft |
Source: Western River Valley BOR #1087692 Report a problem | ||
| 3/15/2026 | Listed for sale | $369,000+173.3%$149/sqft |
Source: Western River Valley BOR #1087692 Report a problem | ||
| 3/19/2010 | Sold | $135,000$55/sqft |
Source: Agent Provided Report a problem | ||
Public tax history
| Year | Property taxes | Tax assessment |
|---|---|---|
| 2025 | $674 -5.5% | $24,730 +5% |
| 2024 | $713 -9.5% | $23,550 |
| 2023 | $788 -6% | $23,550 |
| 2022 | $838 | $23,550 |
| 2021 | $838 | $23,550 |
| 2020 | $838 -11.3% | $23,550 -8.1% |
| 2019 | $944 +1.8% | $25,620 |
| 2018 | $928 +6.1% | $25,620 |
| 2017 | $875 +6.5% | $25,620 |
| 2016 | $822 | $25,620 +24.7% |
| 2015 | -- | $20,550 |
| 2014 | -- | $20,550 |
| 2013 | -- | $20,550 |
| 2012 | -- | $20,550 |
| 2011 | -- | $20,550 |
| 2010 | -- | $20,550 |
| 2009 | -- | -- |
Find assessor info on the county website
Monthly payment
Est. payment
Payment breakdown
Explore the cost of this home by adjusting the details. Changes won't be saved.Climate risks
Neighborhood: 72927
Nearby schools
GreatSchools rating
- 6/10Booneville Elementary SchoolGrades: PK-6Distance: 1.4 mi
- 6/10Booneville Junior High SchoolGrades: 7-9Distance: 1.2 mi
- 8/10Booneville High SchoolGrades: 10-12Distance: 1.2 mi
Schools provided by the listing agent
- Elementary: Booneville
- Middle: Booneville
- High: Booneville
- District: Booneville
Source: Western River Valley BOR. This data may not be complete. We recommend contacting the local school district to confirm school assignments for this home.
- $157,900-- bd2 ba1.3k sqft1250 E Magazine St, Booneville, AR 72927Off Market
- $191,8003 bd1 ba1.4k sqft1176 E Magazine St, Booneville, AR 72927Off Market
- $8854.03 Acres1298 E Magazine St, Booneville, AR 72927Off Market
- $95,0003 bd2 ba1.3k sqft1072 E Magazine St, Booneville, AR 72927Off Market

- $224,200-- bd2 ba1.2k sqft1298 E Magazine St, Booneville, AR 72927Off Market
- $137,200-- bd2 ba1.5k sqft990 E Magazine St, Booneville, AR 72927Off Market
- $322,1003 bd2 ba2.4k sqft536 Helton Ln, Booneville, AR 72927Off Market
- $98,6403 bd2 ba1.3k sqft908 E Magazine St, Booneville, AR 72927Off Market
A local agent can set up tours, give advice and negotiate with sellers.
Similar homes
- $354,0004 bd3 ba3.4k sqft862 W 6th St, Booneville, AR 72927For Sale
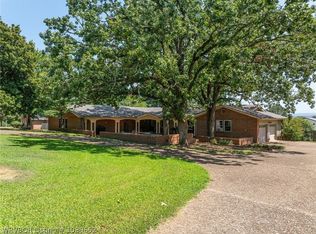 MLS ID #1089652, Jimmy Wright, Wright Key Realty. Western River Valley BOR
 - $339,9003 bd2 ba1.9k sqft1633 Ridgeview Dr, Booneville, AR 72927For Sale
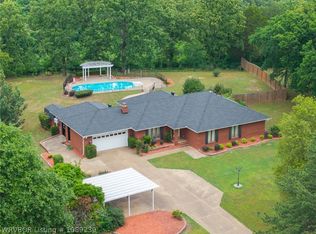 MLS ID #1089239, Jeanette Jones, TRUVI REALTY. Western River Valley BOR
 - $315,0004 bd3 ba2.4k sqft1609 Ridgeview Dr, Booneville, AR 72927For Sale
 MLS ID #1089645, Chuck Atkinson, A+ Property Source, Inc.. Western River Valley BOR
 - $349,9004 bd3 ba2.8k sqft2533 W State Highway 10, Booneville, AR 72927For Sale
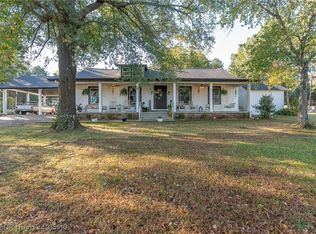 MLS ID #1085610, Jaxon Ledford, Chuck Fawcett Realty Greenwood branch. Western River Valley BOR
 - $362,9993 bd2 ba2.8k sqft5453 E State Highway 10, Booneville, AR 72927For SaleMLS ID #1089973, Erica Brown, Real Broker NWA. Western River Valley BOR
- $325,0003 bd2 ba1.9k sqft45 Dubs Way, Booneville, AR 72927For Sale By Owner
- $379,5004 bd4 ba3k sqft70 Northridge Rd, Booneville, AR 72927For SaleMLS ID #1321571, Jeannie Wester, Chuck Fawcett Realty, Inc.. ArkansasOne MLS
- $279,0003 bd2 ba1.8k sqft180 Dubs Way, Booneville, AR 72927For SaleMLS ID #1090351, Jimmy Wright, Wright Key Realty. Western River Valley BOR
- $183,9003 bd2 ba2.1k sqft207 Riviera Dr, Booneville, AR 72927For SaleMLS ID #1089867, Karley King, Oak and Main Realty Group. Western River Valley BOR
- $245,0003 bd2 ba1.6k sqft860 N Kennedy Ave, Booneville, AR 72927For SaleMLS ID #1089623, Jimmy Wright, Wright Key Realty. Western River Valley BOR
- $189,9003 bd2 ba1.3k sqft811 E 5th St, Booneville, AR 72927For SaleMLS ID #1090361, Jeanette Jones, TRUVI REALTY. Western River Valley BOR
- $315,0003 bd2 ba1.8k sqft325 Six Mile Rd, Booneville, AR 72943For SaleMLS ID #1089150, Laura Bauer, Oak and Main Realty Group. Western River Valley BOR
- $299,0003 bd3 ba1.7k sqft3566 Highway 10 W, Booneville, AR 72927For SaleMLS ID #1089789, Sandy Pyles, Chuck Fawcett Realty Greenwood branch. Western River Valley BOR
- $415,0004 bd4 ba2.7k sqft493 S Wilson Ave, Ratcliff, AR 72951For SaleMLS ID #1089796, Jimmy Wright, Wright Key Realty. Western River Valley BOR
- $189,9003 bd2 ba1.8k sqft280 W 4th St, Booneville, AR 72927For SaleMLS ID #1085521, Bobby Carolan, Carolan Real Estate. Western River Valley BOR
- $310,0002 bd2 ba1.5k sqft488 Dizzy Dean Rd, Booneville, AR 72927For SaleMLS ID #1089946, Tim Berry, Sagely & Edwards Realtors. Western River Valley BOR
- $449,0003 bd3 ba1.9k sqft6917 White Oak Mountain Rd, Booneville, AR 72927For SaleMLS ID #1090304, Tracy Cravey, McGraw REALTORS. Western River Valley BOR
- $350,0003 bd2 ba2.1k sqft1542 Been Ridge Way, Greenwood, AR 72936For SaleMLS ID #1089968, Grant Trotter, The Heritage Group Real Estate - Barling. Western River Valley BOR
- $219,5004 bd2 ba2.2k sqft15871 Lucas Bottom Rd, Booneville, AR 72927For SaleMLS ID #1090268, Jeff Cooper, Shockley-Cooper Realty & Auctions. Western River Valley BOR
- $345,0003 bd3 ba2.1k sqft1287 Pineyridge Rd, Waldron, AR 72958For Sale
 MLS ID #26028787, Beth George, Waldron Realty. CARMLS
