Gorgeous Cathedral ceilings with wood beams, open concept kitchen and living room with an island, complete with deep drawers, for pots and pans. Large master bedroom boast an oversized handicap shower, two closets ,one closet that doubles as a safe room, home is wired for sound with Boss speakers, Split floor plan with 2 other bedrooms and walk-in closets, storage, Extra wide hall ways and bathroom, Nice enclosed back porch with ceiling fan, Home is wired with automatic generator. Also wired and setup with a security system. Natural gas fireplace. Has a concrete patio that is wired and ready for a hot tub. New roof in May 2025. Whole house is handi-cap assessable. House is located in arguably the nicest housing addition in Booneville.
For sale by owner
$325,000
45 Dubs Way, Booneville, AR 72927
3beds
1,930sqft
SingleFamily
Built in 2014
0.71 Acres Lot
$-- Zestimate®
$168/sqft
$-- HOA
What's special
Large master bedroomNatural gas fireplace
What the owner loves about this home
Home is located in a nice clean and quiet neighborhood. With the whole home automatic generator and safe room you do not have to worry about storms and or losing power. Having the additional lot gives you plenty of space and ensures no new homes will be built directly beside you.
- 161 days
- 350
- 8
Listed by:
Property Owner (479) 849-6411
Facts & features
Interior
Bedrooms & bathrooms
- Bedrooms: 3
- Bathrooms: 2
- Full bathrooms: 2
Heating
- Other
Cooling
- Central
Features
- Flooring: Tile, Carpet
- Has fireplace: Yes
Interior area
- Total interior livable area: 1,930 sqft
Property
Parking
- Parking features: Garage - Attached
Features
- Exterior features: Stone
- Fencing: Backyard, Wood Privacy, Yes
Lot
- Size: 0.71 Acres
Details
- Parcel number: 80002463000
Construction
Type & style
- Home type: SingleFamily
Materials
- Foundation: Slab
- Roof: Other
Condition
- New construction: No
- Year built: 2014
Utilities & green energy
- Utilities for property: Electric, Gas Public, Water Public, Satellite, Sewer Public
Community & HOA
Location
- Region: Booneville
Financial & listing details
- Price per square foot: $168/sqft
- Tax assessed value: $234,820
- Annual tax amount: $1,044
- Date on market: 5/9/2026
Estimated market value
Not available
Estimated sales range
Not available
$1,827/mo
Price history
| Date | Event | Price |
|---|---|---|
| 7/12/2026 | Price change | $325,000-7.1%$168/sqft |
Source: Owner Report a problem | ||
| 5/9/2026 | Listed for sale | $350,000+93.4%$181/sqft |
Source: Owner Report a problem | ||
| 12/9/2019 | Sold | $181,000+6.5%$94/sqft |
Source: Western River Valley BOR #1028616 Report a problem | ||
| 2/15/2018 | Listing removed | $170,000$88/sqft |
Source: Carolan Real Estate #1015615 Report a problem | ||
| 1/10/2018 | Pending sale | $170,000$88/sqft |
Source: Carolan Real Estate #1015615 Report a problem | ||
| 1/10/2018 | Listed for sale | $170,000$88/sqft |
Source: Carolan Real Estate #1015615 Report a problem | ||
Public tax history
| Year | Property taxes | Tax assessment |
|---|---|---|
| 2025 | $1,044 -2% | $31,920 +5% |
| 2024 | $1,066 -6.6% | $30,400 |
| 2023 | $1,141 -4.2% | $30,400 |
| 2022 | $1,191 | $30,400 |
| 2021 | $1,191 | $30,400 |
| 2020 | $1,191 +4.8% | $30,400 +3.6% |
| 2019 | $1,137 -2.2% | $29,350 |
| 2018 | $1,162 -23.3% | $29,350 -0.2% |
| 2017 | $1,514 | $29,400 |
| 2016 | -- | $29,400 +1860% |
| 2015 | -- | $1,500 |
| 2014 | -- | $1,500 |
| 2013 | -- | $1,500 |
| 2012 | -- | $1,500 |
| 2011 | -- | $1,500 |
| 2010 | -- | $1,500 |
| 2009 | -- | -- |
Find assessor info on the county website
Monthly payment
Est. payment
Payment breakdown
Explore the cost of this home by adjusting the details. Changes won't be saved.Climate risks
Neighborhood: 72927
Nearby schools
Schools provided by the listing agent
- Elementary: Booneville
- Middle: Booneville
- High: Booneville
- District: Booneville
Source: The MLS. This data may not be complete. We recommend contacting the local school district to confirm school assignments for this home.


Similar homes
- $279,0003 bd2 ba1.8k sqft180 Dubs Way, Booneville, AR 72927For Sale
 MLS ID #1090351, Jimmy Wright, Wright Key Realty. Western River Valley BOR
 - $305,0004 bd3 ba2.4k sqft1609 Ridgeview Dr, Booneville, AR 72927For Sale
 MLS ID #1089645, Chuck Atkinson, A+ Property Source, Inc.. Western River Valley BOR
 - $359,0004 bd4 ba2.4k sqft1270 E Magazine St, Booneville, AR 72927For Sale
 MLS ID #1089615, Jimmy Wright, Wright Key Realty. Western River Valley BOR
 - $275,0003 bd2 ba2.4k sqft1443 Austin Ln, Booneville, AR 72927For Sale
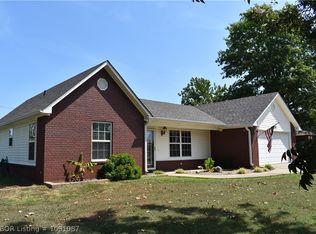 MLS ID #1091087, Bobby Carolan, Carolan Real Estate. Western River Valley BOR
 - $399,0003 bd2 ba1.4k sqft19025 Highway 41, Magazine, AR 72943For Sale
 MLS ID #26041109, Ashley Watters, Exp Realty. CARMLS
