Completely Remodeled Home in Booneville, AR – Move-In Ready! Welcome to this beautifully remodeled 3-bedroom, 2-bath home located on the desirable east side of Booneville, just minutes from schools, parks, shopping, dining, and everyday conveniences. This move-in ready home combines modern updates with functional living spaces, making it an excellent choice for first-time homebuyers, growing families, retirees, or anyone looking for a low-maintenance property.
Step inside to discover an inviting open eat-in kitchen featuring stunning granite countertops, a large center island, designer-color cabinetry, stainless steel appliances, custom blinds, and durable luxury vinyl plank flooring that continues throughout the home. The spacious laundry/mudroom offers flexible space for storage, hobbies, or a home office.
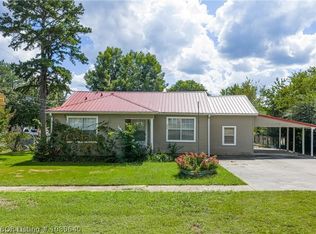
Major system updates provide peace of mind, including newer HVAC, updated electrical, plumbing, modern fixtures, and a durable metal roof with gutters. Outside, the corner lot offers exceptional convenience with two front parking spaces, additional covered rear carport parking, a welcoming wheelchair-accessible front ramp, attractive landscaping, a storage building, and a fenced front yard that's ideal for children or pets.
If you're searching for an updated home in Booneville with granite countertops, stainless steel appliances, luxury vinyl flooring, modern finishes, covered parking, and a fantastic location close to schools and shopping, this one checks all the boxes. Schedule your private showing today! (Professional pictures are coming soon.)
For sale
$189,900
811 E 5th St, Booneville, AR 72927
3beds
1,376sqft
:
Get pre-qualified$1,212/mo
Single Family Residence
Built in ----
0.29 Acres Lot
$185,800 Zestimate®
$138/sqft
$-- HOA
What's special
Attractive landscapingUpdated electricalStorage buildingCorner lotTwo front parking spacesInviting open eat-in kitchenStunning granite countertops
- 15 days |
- 271 |
- 11 |
Likely to sell faster than
Zillow last checked:
Listing updated:
Listed by:
Jeanette Jones 479-414-6898,
TRUVI REALTY 479-431-2259
Source: Western River Valley BOR,MLS#: 1090361Originating MLS: Fort Smith Board of Realtors
Facts & features
Interior
Bedrooms & bathrooms
- Bedrooms: 3
- Bathrooms: 2
- Full bathrooms: 2
Heating
- Central, Electric
Cooling
- Central Air, Electric
Appliances
- Included: Dishwasher, Electric Water Heater, Range
- Laundry: Electric Dryer Hookup
Features
- Eat-in Kitchen
- Flooring: Carpet, Laminate, Wood
- Windows: Double Pane Windows, Vinyl, Blinds
- Has basement: No
- Has fireplace: No
Interior area
- Total interior livable area: 1,376 sqft
Video & virtual tour
Property
Parking
- Total spaces: 1
- Parking features: Attached Carport
- Has carport: Yes
- Covered spaces: 1
Accessibility
- Accessibility features: Accessible Approach with Ramp
Features
- Levels: One
- Stories: 1
- Patio & porch: Covered, Porch
- Exterior features: Concrete Driveway
- Fencing: None,Partial
Lot
- Size: 0.29 Acres
- Dimensions: 83 x 153
- Features: Central Business District, Cleared, City Lot, Level, Subdivision
Details
- Additional structures: Outbuilding
- Parcel number: 80001516000
- Special conditions: None
Construction
Type & style
- Home type: SingleFamily
- Architectural style: Traditional
- Property subtype: Single Family Residence
Materials
- Vinyl Siding
- Roof: Metal
Utilities & green energy
- Water: Public
- Utilities for property: Cable Available, Electricity Available, Phone Available, Water Available
Community & HOA
Community
- Features: Near Schools
- Security: None
- Subdivision: Hodges #3
Location
- Region: Booneville
Financial & listing details
- Price per square foot: $138/sqft
- Tax assessed value: $132,520
- Annual tax amount: $766
- Date on market: 7/11/2026
- Road surface type: Paved
Estimated market value
$185,800
$177,000 - $195,000
$1,300/mo
Price history
| Date | Event | Price |
|---|---|---|
| 7/11/2026 | Listed for sale | $189,900+10.4%$138/sqft |
Source: Western River Valley BOR #1090361 Report a problem | ||
| 10/9/2024 | Sold | $172,000$125/sqft |
Source: Western River Valley BOR #1075093 Report a problem | ||
| 10/4/2024 | Pending sale | $172,000$125/sqft |
Source: Western River Valley BOR #1075093 Report a problem | ||
| 9/11/2024 | Listed for sale | $172,000+117.7%$125/sqft |
Source: Western River Valley BOR #1075093 Report a problem | ||
| 1/9/2023 | Listing removed | $79,000$57/sqft |
Source: Western River Valley BOR #1061502 Report a problem | ||
| 10/25/2022 | Price change | $79,000-1.1%$57/sqft |
Source: Western River Valley BOR #1061502 Report a problem | ||
| 10/17/2022 | Listed for sale | $79,900+154.4%$58/sqft |
Source: Western River Valley BOR #1061502 Report a problem | ||
| 7/12/2019 | Listing removed | $31,403$23/sqft |
Source: Auction.com Report a problem | ||
| 7/11/2019 | Price change | $31,403+1%$23/sqft |
Source: Auction.com Report a problem | ||
| 7/8/2019 | Price change | $31,099+0.8%$23/sqft |
Source: Auction.com Report a problem | ||
| 7/6/2019 | Price change | $30,866+2.5%$22/sqft |
Source: Auction.com Report a problem | ||
| 7/4/2019 | Price change | $30,100+0.6%$22/sqft |
Source: Auction.com Report a problem | ||
| 7/3/2019 | Price change | $29,921+3.7%$22/sqft |
Source: Auction.com Report a problem | ||
| 6/29/2019 | Price change | $28,865+0.3%$21/sqft |
Source: Auction.com Report a problem | ||
| 6/26/2019 | Price change | $28,782+0.4%$21/sqft |
Source: Auction.com Report a problem | ||
| 6/18/2019 | Price change | $28,669+6.5%$21/sqft |
Source: Auction.com Report a problem | ||
| 6/14/2019 | Price change | $26,924-4.3%$20/sqft |
Source: Auction.com Report a problem | ||
| 6/13/2019 | Price change | $28,139+0.2%$20/sqft |
Source: Auction.com Report a problem | ||
| 6/10/2019 | Price change | $28,071-0.2%$20/sqft |
Source: Auction.com Report a problem | ||
| 6/8/2019 | Price change | $28,128+0%$20/sqft |
Source: Auction.com Report a problem | ||
| 6/7/2019 | Price change | $28,126-1.8%$20/sqft |
Source: Auction.com Report a problem | ||
| 6/3/2019 | Price change | $28,635+1.8%$21/sqft |
Source: Auction.com Report a problem | ||
| 6/1/2019 | Price change | $28,123-5.1%$20/sqft |
Source: Auction.com Report a problem | ||
| 5/31/2019 | Price change | $29,637-0.1%$22/sqft |
Source: Auction.com Report a problem | ||
| 5/29/2019 | Price change | $29,678+1.5%$22/sqft |
Source: Auction.com Report a problem | ||
| 5/28/2019 | Listed for sale | $29,242-28.7%$21/sqft |
Source: Auction.com Report a problem | ||
| 8/18/2006 | Sold | $41,000$30/sqft |
Source: Agent Provided Report a problem | ||
Public tax history
| Year | Property taxes | Tax assessment |
|---|---|---|
| 2025 | $766 +36.6% | $26,504 +143.8% |
| 2024 | $561 +0% | $10,870 |
| 2023 | $560 +202.3% | $10,870 |
| 2022 | $185 +0.3% | $10,870 |
| 2021 | $185 | $10,870 |
| 2020 | $185 -11.4% | $10,870 -4.1% |
| 2019 | $209 -10.7% | $11,330 |
| 2018 | $234 | $11,330 |
| 2017 | $234 | $11,330 |
| 2016 | $234 | $11,330 +3.3% |
| 2015 | -- | $10,970 |
| 2014 | -- | $10,970 |
| 2013 | -- | $10,970 +21.1% |
| 2012 | -- | $9,060 +4.5% |
| 2011 | -- | $8,670 +4.7% |
| 2010 | -- | $8,280 |
| 2009 | -- | -- |
Find assessor info on the county website
Monthly payment
Est. payment
Payment breakdown
Explore the cost of this home by adjusting the details. Changes won't be saved.Climate risks
Neighborhood: 72927
Nearby schools
GreatSchools rating
- 6/10Booneville Elementary SchoolGrades: PK-6Distance: 0.8 mi
- 6/10Booneville Junior High SchoolGrades: 7-9Distance: 0.3 mi
- 8/10Booneville High SchoolGrades: 10-12Distance: 0.3 mi
Schools provided by the listing agent
- Elementary: Booneville
- Middle: Booneville
- High: Booneville
- District: Booneville
Source: Western River Valley BOR. This data may not be complete. We recommend contacting the local school district to confirm school assignments for this home.
- $53,365-- bd1 ba864 sqft835 E 5th St, Booneville, AR 72927Off Market
- $135,800-- bd2 ba1.6k sqft810 E 6th St, Booneville, AR 72927Off Market
- $212,200-- bd2 ba2k sqft527 N Pine Ave, Booneville, AR 72927Off Market
- $--2 bd1 ba-- sqft660 N Pine Ave, Booneville, AR 72927Off Market

- $82,200-- bd1 ba1.2k sqft830 E 6th St, Booneville, AR 72927Off Market
- $115,800-- bd1 ba1.2k sqft837 E 5th St, Booneville, AR 72927Off Market
- $112,200-- bd1 ba1.4k sqft810 E 5th St, Booneville, AR 72927Off Market
- $81,5002 bd1 ba1.1k sqft850 E 6th St, Booneville, AR 72927Off Market
A local agent can set up tours, give advice and negotiate with sellers.
Similar homes
- $184,9003 bd2 ba1.1k sqft952 Cedar St, Booneville, AR 72927For Sale
 MLS ID #1090136, Brittany Porter, Anchor Realty Group LLC. Western River Valley BOR
 - $189,9003 bd2 ba1.8k sqft280 W 4th St, Booneville, AR 72927For Sale
 MLS ID #1085521, Bobby Carolan, Carolan Real Estate. Western River Valley BOR
 - $160,0003 bd2 ba1.2k sqft26 W Linda St, Booneville, AR 72927For Sale
 MLS ID #111039, Joey Deer. REALSTACK
 - $148,0002 bd2 ba1.2k sqft890 E 5th St, Booneville, AR 72927For Sale
 MLS ID #1089640, Jimmy Wright, Wright Key Realty. Western River Valley BOR
 - $144,9003 bd2 ba1.3k sqft945 E Main St, Booneville, AR 72927For SaleMLS ID #1088081, Karley King, Oak and Main Realty Group. Western River Valley BOR
- $149,0003 bd2 ba1.3k sqft618 N Bennett Ave, Booneville, AR 72927For SaleMLS ID #1088769, Justin Rogers, Riverstone Realty. Western River Valley BOR
- $169,0003 bd2 ba1.1k sqft140 Field Ave, Booneville, AR 72927For SaleMLS ID #1087902, Pam Baumgartner, Anchor Realty Group LLC. Western River Valley BOR
- $188,0003 bd2 ba1.5k sqft405 N Wood St, Magazine, AR 72943For Sale By Owner
- $229,9003 bd2 ba1.8k sqft291 E 7th St, Booneville, AR 72927For SaleMLS ID #1090322, Carie Holloway, Coldwell Banker Fleming-Lau-Ft.Smith. Western River Valley BOR
- $245,0003 bd2 ba1.6k sqft860 N Kennedy Ave, Booneville, AR 72927For SaleMLS ID #1089623, Jimmy Wright, Wright Key Realty. Western River Valley BOR
- $279,0003 bd2 ba1.8k sqft180 Dubs Way, Booneville, AR 72927For SaleMLS ID #1090351, Jimmy Wright, Wright Key Realty. Western River Valley BOR
- $104,9002 bd1 ba1.3k sqft290 E 4th St, Booneville, AR 72927For SaleMLS ID #1087325, Doug and Haley Malena Team, Sagely & Edwards Realtors. Western River Valley BOR
- $112,5002 bd1 ba1k sqft761 E Main St, Booneville, AR 72927For SaleMLS ID #1088456, Wanda Carolan, Carolan Real Estate. Western River Valley BOR
- $199,0004 bd2 ba1.3k sqft20 S Vine St, Charleston, AR 72933For SaleMLS ID #1090603, Sandy Taggart, Weichert, REALTORS® - The Griffin Company. Western River Valley BOR
- $145,0004 bd2 ba1.9k sqft2817 Barber Rd, Booneville, AR 72927For SaleMLS ID #1089916, Jimmy Wright, Wright Key Realty. Western River Valley BOR
- $179,9003 bd2 ba1.1k sqft716 Sharon Cir, Charleston, AR 72933For SaleMLS ID #1090193, Marcia Hubbs, Chuck Fawcett Realty FSM. Western River Valley BOR
- $189,0003 bd2 ba1.7k sqft404 7th St, Charleston, AR 72933For SaleMLS ID #1089579, Renee Tedford, Sagely & Edwards Realtors. Western River Valley BOR
- $258,0003 bd2 ba1.5k sqft2597B Brewer Rd, Booneville, AR 72927For SaleMLS ID #1087330, Nathan Wade, Chuck Fawcett Realty FSM. Western River Valley BOR
- $197,5002 bd2 ba1.8k sqft5738 Shaver Rd House N12acres M/l, Paris, AR 72855For SaleMLS ID #11777129, Samuel Mcelhaney, Eagle Pride Realty. My State MLS
- $228,7503 bd2 ba1.6k sqft8077 S State Highway 23, Booneville, AR 72927For SaleMLS ID #1089441, Justin Rogers, Riverstone Realty. Western River Valley BOR
