Exquisitely updated 1871 s.f. brick 3 bedroom 2 bath home. New roof this year, new h&a 8/2023. New water heater. Argon gas windows. If you are not familiar with Booneville Arkansas, it is one of the most thriving, desirable communities in west central Arkansas. Lakes, rivers, streams and National Forest are all within a short distance offering an endless variety of outdoor activities. Booneville is blessed to have several outstanding restaurants, a hospital, Walmart Supercenter and many other businesses offering just about every need without having to travel to larger cities. Come see what makes Booneville a "Great Home Town" and why this home is a special opportunity. Call your real estate agent now before you miss out on this fine home.
For sale
$189,900
280 W 4th St, Booneville, AR 72927
3beds
1,871sqft
Single Family Residence
Built in 1950
0.34 Acres Lot
$-- Zestimate®
$101/sqft
$-- HOA
What's special
Argon gas windows
- 147 days
- 94
- 4
Zillow last checked:
Listing updated:
Listed by:
Bobby Carolan 479-675-9520,
Carolan Real Estate 479-675-2600
Source: Western River Valley BOR,MLS#: 1088357Originating MLS: Fort Smith Board of Realtors
Facts & features
Interior
Bedrooms & bathrooms
- Bedrooms: 3
- Bathrooms: 2
- Full bathrooms: 2
Heating
- Central, Electric
Cooling
- Central Air, Electric
Appliances
- Included: Some Electric Appliances, Dishwasher, Electric Water Heater, Range, Range Hood, Plumbed For Ice Maker
- Laundry: Electric Dryer Hookup, Washer Hookup, Dryer Hookup
Features
- Ceiling Fan(s), Tile Counters
- Flooring: Carpet, Ceramic Tile, Laminate, Wood
- Windows: Blinds
- Number of fireplaces: 1
- Fireplace features: Living Room, Wood Burning
Interior area
- Total interior livable area: 1,871 sqft
Video & virtual tour
Property
Parking
- Parking features: No Driveway
Features
- Levels: One
- Stories: 1
- Patio & porch: Covered, Porch
- Fencing: None
Lot
- Size: 0.34 Acres
- Features: Corner Lot
Details
- Parcel number: 80001088000
- Special conditions: None
Construction
Type & style
- Home type: SingleFamily
- Property subtype: Single Family Residence
Materials
- Brick
- Roof: Architectural,Shingle
Condition
- Year built: 1950
Utilities & green energy
- Sewer: Public Sewer
- Water: Public
- Utilities for property: Electricity Available, Fiber Optic Available, Natural Gas Available, Sewer Available, Water Available
Community & HOA
Community
- Security: Smoke Detector(s)
- Subdivision: Booneville C O & M
Location
- Region: Booneville
Financial & listing details
- Price per square foot: $101/sqft
- Tax assessed value: $175,105
- Annual tax amount: $748
- Date on market: 4/13/2026
- Road surface type: Paved
Estimated market value
Not available
Estimated sales range
Not available
$1,381/mo
Price history
| Date | Event | Price |
|---|---|---|
| 4/13/2026 | Price change | $189,900-20.5%$101/sqft |
Source: Western River Valley BOR #1088357 Report a problem | ||
| 11/26/2025 | Listed for sale | $239,000+419.6%$128/sqft |
Source: Western River Valley BOR #1085521 Report a problem | ||
| 3/11/2010 | Sold | $46,000$25/sqft |
Source: Agent Provided Report a problem | ||
Public tax history
| Year | Property taxes | Tax assessment |
|---|---|---|
| 2025 | $1,274 +70.3% | $24,730 +70.3% |
| 2024 | $748 | $14,520 |
| 2023 | $748 | $14,520 |
| 2022 | $748 +5.2% | $14,520 +5.2% |
| 2021 | $711 +9.1% | $13,800 -5% |
| 2020 | $651 +10% | $14,520 +26.3% |
| 2019 | $592 | $11,500 |
| 2018 | $592 | $11,500 |
| 2017 | $592 | $11,500 |
| 2016 | $592 | $11,500 -4.6% |
| 2015 | -- | $12,060 |
| 2014 | -- | $12,060 |
| 2013 | -- | $12,060 |
| 2012 | -- | $12,060 |
| 2011 | -- | $12,060 |
| 2010 | -- | $12,060 |
| 2009 | -- | -- |
Find assessor info on the county website
Monthly payment
Est. payment
Payment breakdown
Explore the cost of this home by adjusting the details. Changes won't be saved.Climate risks
Neighborhood: 72927
Nearby schools
Schools provided by the listing agent
- Elementary: Booneville
- Middle: Booneville
- High: Booneville
- District: Booneville
Source: Western River Valley BOR. This data may not be complete. We recommend contacting the local school district to confirm school assignments for this home.


Similar homes
- $179,9003 bd2 ba2.1k sqft207 Riviera Dr, Booneville, AR 72927For Sale
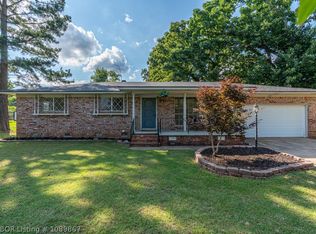 MLS ID #1089867, Karley King, Oak and Main Realty Group. Western River Valley BOR
 - $219,0003 bd2 ba1.6k sqft451 Hill St, Booneville, AR 72927For Sale
 MLS ID #1091446, Justin Rogers, Riverstone Realty. Western River Valley BOR
 - $169,9003 bd2 ba1.3k sqft811 E 5th St, Booneville, AR 72927For Sale
 MLS ID #1090361, Jeanette Jones, TRUVI REALTY. Western River Valley BOR
 - $160,0003 bd2 ba1.2k sqft26 W Linda St, Booneville, AR 72927For Sale
 MLS ID #111039, Joey Deer. REALSTACK
