Beautiful, quality home in the highly sought & coveted Littlefield Estates! 3 beds 2 baths with formal dining room! The spacious living room featuring 10 ft ceilings & cozy gas log fireplace offers a great welcome home! Eat-in kitchen with hardwood flooring, bar seating, granite countertops, and lots of cabinet space steps out to covered patio in the privacy fenced backyard. Primary bed & bath with large walk-in closet, walk-in shower, jetted tub , & double vanity, also steps out to a covered patio. Equipped with ADT security & a sprinkler system to keep landscaping looking great! Home has had new roof installed in 2025.
For sale
$279,000
180 Dubs Way, Booneville, AR 72927
3beds
1,897sqft
:
Get pre-qualified$1,762/mo
Single Family Residence
Built in 2004
0.39 Acres Lot
$274,000 Zestimate®
$147/sqft
$-- HOA
What's special
Primary bed and bathLarge walk-in closetLots of cabinet spaceDouble vanityWalk-in showerHardwood flooringCovered patio
- 15 days |
- 399 |
- 21 |
Likely to sell faster than
Zillow last checked:
Listing updated:
Listed by:
Jimmy Wright 479-883-8313,
Wright Key Realty 479-326-8996
Source: Western River Valley BOR,MLS#: 1090351Originating MLS: Fort Smith Board of Realtors
Facts & features
Interior
Bedrooms & bathrooms
- Bedrooms: 3
- Bathrooms: 2
- Full bathrooms: 2
Heating
- Central
Cooling
- Central Air
Appliances
- Included: Some Electric Appliances, Dishwasher, Electric Water Heater, Disposal, Microwave Hood Fan, Microwave, Range, Refrigerator, Plumbed For Ice Maker
- Laundry: Electric Dryer Hookup, Washer Hookup, Dryer Hookup
Features
- Attic, Ceiling Fan(s), Eat-in Kitchen, Granite Counters, Pantry, Split Bedrooms, Storage, Walk-In Closet(s)
- Flooring: Carpet, Ceramic Tile, Wood
- Windows: Blinds
- Number of fireplaces: 1
- Fireplace features: Gas Log
Interior area
- Total interior livable area: 1,897 sqft
Video & virtual tour
Property
Parking
- Total spaces: 2
- Parking features: Attached, Garage, Garage Door Opener
- Has attached garage: Yes
- Covered spaces: 2
Features
- Levels: One
- Stories: 1
- Patio & porch: Covered, Patio
- Exterior features: Concrete Driveway
- Fencing: Back Yard,Privacy,Wood
Lot
- Size: 0.39 Acres
- Features: Cleared, Landscaped, Subdivision
Details
- Parcel number: 80002483000
- Special conditions: None
Construction
Type & style
- Home type: SingleFamily
- Property subtype: Single Family Residence
Materials
- Brick, Rock
- Foundation: Slab
- Roof: Architectural,Shingle
Condition
- Year built: 2004
Utilities & green energy
- Sewer: Public Sewer
- Water: Public
- Utilities for property: Electricity Available, Fiber Optic Available, Propane, Sewer Available, Water Available
Community & HOA
Community
- Features: Curbs
- Security: Security System
- Subdivision: Littlefield Estates
Location
- Region: Booneville
Financial & listing details
- Price per square foot: $147/sqft
- Tax assessed value: $211,005
- Annual tax amount: $937
- Date on market: 7/10/2026
- Road surface type: Paved
Estimated market value
$274,000
$260,000 - $288,000
$1,614/mo
Price history
| Date | Event | Price |
|---|---|---|
| 7/10/2026 | Listed for sale | $279,000+55.1%$147/sqft |
Source: Western River Valley BOR #1090351 Report a problem | ||
| 3/24/2021 | Listing removed | -- |
Source: Owner Report a problem | ||
| 2/1/2019 | Listing removed | $179,900$95/sqft |
Source: Owner Report a problem | ||
| 11/3/2018 | Pending sale | $179,900$95/sqft |
Source: Owner Report a problem | ||
| 10/28/2018 | Listed for sale | $179,900+13.1%$95/sqft |
Source: Owner Report a problem | ||
| 11/20/2017 | Sold | $159,000-6.4%$84/sqft |
Source: Western River Valley BOR #1011558 Report a problem | ||
| 10/24/2017 | Pending sale | $169,900$90/sqft |
Source: Bradford & Udouj Realtors #1011558 Report a problem | ||
| 9/7/2017 | Price change | $169,900-2.9%$90/sqft |
Source: Bradford & Udouj Realtors #1011558 Report a problem | ||
| 7/19/2017 | Listed for sale | $174,900+34.5%$92/sqft |
Source: Bradford & Udouj Realtors #1011558 Report a problem | ||
| 5/17/2004 | Sold | $130,000$69/sqft |
Source: Agent Provided Report a problem | ||
Public tax history
| Year | Property taxes | Tax assessment |
|---|---|---|
| 2025 | $937 -2.8% | $29,850 +5% |
| 2024 | $964 -7.2% | $28,430 |
| 2023 | $1,039 -4.6% | $28,430 |
| 2022 | $1,089 | $28,430 |
| 2021 | $1,089 | $28,430 |
| 2020 | $1,089 -30.5% | $28,430 -6.6% |
| 2019 | $1,568 +28.7% | $30,440 |
| 2018 | $1,218 0% | $30,440 |
| 2017 | $1,218 +0% | $30,440 |
| 2016 | $1,218 | $30,440 +8.8% |
| 2015 | -- | $27,970 |
| 2014 | -- | $27,970 |
| 2013 | -- | $27,970 |
| 2012 | -- | $27,970 |
| 2011 | -- | $27,970 +4.1% |
| 2010 | -- | $26,860 |
| 2009 | -- | -- |
Find assessor info on the county website
Monthly payment
Est. payment
Payment breakdown
Explore the cost of this home by adjusting the details. Changes won't be saved.Climate risks
Neighborhood: 72927
Nearby schools
GreatSchools rating
- 6/10Booneville Elementary SchoolGrades: PK-6Distance: 0.9 mi
- 6/10Booneville Junior High SchoolGrades: 7-9Distance: 1.8 mi
- 8/10Booneville High SchoolGrades: 10-12Distance: 1.8 mi
Schools provided by the listing agent
- Elementary: Booneville
- Middle: Booneville
- High: Booneville
- District: Booneville
Source: Western River Valley BOR. This data may not be complete. We recommend contacting the local school district to confirm school assignments for this home.
- $217,000-- bd2 ba1.6k sqft210 Dubs Way, Booneville, AR 72927Off Market
- $232,800-- bd2 ba1.8k sqft111 Lauren Pl, Booneville, AR 72927Off Market
- $12,000-- bd-- ba-- sqft123 Lauren Pl, Booneville, AR 72927Off Market
- $139,200-- bd-- ba-- sqft123 Lauren Pl, Booneville, AR 72927Off Market
- $---- sqftDubs South Way, Booneville, AR 72927Off Market
- $320,0004 bd3 ba2.5k sqft199 Dubs Way, Booneville, AR 72927Sold
- $288,300-- bd2 ba2.3k sqft79 Lauren Pl, Booneville, AR 72927Off Market
- $12,0001.55 AcresLauren Pl, Booneville, AR 72927Off Market
A local agent can set up tours, give advice and negotiate with sellers.
Similar homes
- $245,0003 bd2 ba1.6k sqft860 N Kennedy Ave, Booneville, AR 72927For Sale
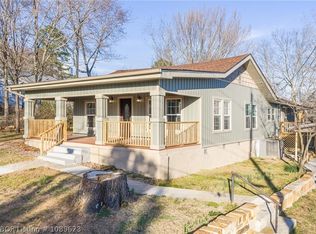 MLS ID #1089623, Jimmy Wright, Wright Key Realty. Western River Valley BOR
 - $325,0003 bd2 ba1.9k sqft45 Dubs Way, Booneville, AR 72927For Sale By Owner

- $183,9003 bd2 ba2.1k sqft207 Riviera Dr, Booneville, AR 72927For Sale
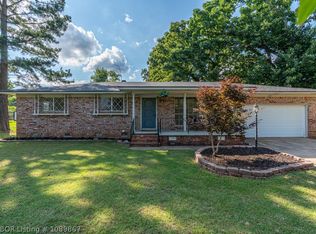 MLS ID #1089867, Karley King, Oak and Main Realty Group. Western River Valley BOR
 - $339,9003 bd2 ba1.9k sqft1633 Ridgeview Dr, Booneville, AR 72927For Sale
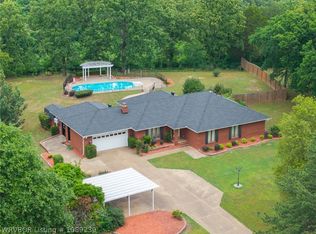 MLS ID #1089239, Jeanette Jones, TRUVI REALTY. Western River Valley BOR
 - $315,0004 bd3 ba2.4k sqft1609 Ridgeview Dr, Booneville, AR 72927For SaleMLS ID #1089645, Chuck Atkinson, A+ Property Source, Inc.. Western River Valley BOR
- $299,0003 bd3 ba1.7k sqft3566 Highway 10 W, Booneville, AR 72927For SaleMLS ID #1089789, Sandy Pyles, Chuck Fawcett Realty Greenwood branch. Western River Valley BOR
- $229,9003 bd2 ba1.8k sqft291 E 7th St, Booneville, AR 72927For SaleMLS ID #1090322, Carie Holloway, Coldwell Banker Fleming-Lau-Ft.Smith. Western River Valley BOR
- $359,0004 bd4 ba2.4k sqft1270 E Magazine St, Booneville, AR 72927For SaleMLS ID #1089615, Jimmy Wright, Wright Key Realty. Western River Valley BOR
- $189,9003 bd2 ba1.8k sqft280 W 4th St, Booneville, AR 72927For SaleMLS ID #1085521, Bobby Carolan, Carolan Real Estate. Western River Valley BOR
- $189,9003 bd2 ba1.3k sqft811 E 5th St, Booneville, AR 72927For SaleMLS ID #1090361, Jeanette Jones, TRUVI REALTY. Western River Valley BOR
- $184,9003 bd2 ba1.1k sqft952 Cedar St, Booneville, AR 72927For SaleMLS ID #1090136, Brittany Porter, Anchor Realty Group LLC. Western River Valley BOR
- $149,0003 bd2 ba1.3k sqft618 N Bennett Ave, Booneville, AR 72927For SaleMLS ID #1088769, Justin Rogers, Riverstone Realty. Western River Valley BOR
- $160,0003 bd2 ba1.2k sqft26 W Linda St, Booneville, AR 72927For SaleMLS ID #111039, Joey Deer. REALSTACK
- $315,0003 bd2 ba1.8k sqft325 Six Mile Rd, Booneville, AR 72943For SaleMLS ID #1089150, Laura Bauer, Oak and Main Realty Group. Western River Valley BOR
- $269,0003 bd2 ba2.1k sqft1639 Coles Chapel Cir, Branch, AR 72928For SaleMLS ID #1089398, Trey Dewitt, Paris Realty. Western River Valley BOR
- $258,0003 bd2 ba1.5k sqft2597B Brewer Rd, Booneville, AR 72927For SaleMLS ID #1087330, Nathan Wade, Chuck Fawcett Realty FSM. Western River Valley BOR
- $148,0002 bd2 ba1.2k sqft890 E 5th St, Booneville, AR 72927For SaleMLS ID #1089640, Jimmy Wright, Wright Key Realty. Western River Valley BOR
- $275,0003 bd2 ba1.7k sqft14103 N State Highway 23, Ratcliff, AR 72951For SaleMLS ID #1090005, Laura Bauer, Oak and Main Realty Group. Western River Valley BOR
- $144,9003 bd2 ba1.3k sqft945 E Main St, Booneville, AR 72927For SaleMLS ID #1088081, Karley King, Oak and Main Realty Group. Western River Valley BOR
- $310,0002 bd2 ba1.5k sqft488 Dizzy Dean Rd, Booneville, AR 72927For SaleMLS ID #1089946, Tim Berry, Sagely & Edwards Realtors. Western River Valley BOR
