Escape to peaceful country living with this well-maintained 3-bedroom, 2-bath home situated on 3.82 beautiful acres. This older home has been lovingly cared for and is in immaculate condition, offering the perfect blend of character, comfort, and modern conveniences. Inside, you'll find spacious rooms filled with natural light from large windows, a cozy fireplace, and plenty of storage with walk-in closets and a generous walk-in pantry. The downstairs bathroom has heated floors! The functional floor plan creates a warm and inviting atmosphere that's perfect for everyday living or entertaining. Step outside and enjoy the large back deck overlooking the scenic property, shaded by mature oak trees and accented by beautiful crepe myrtles. Recent updates include a new roof and water heater, providing peace of mind for years to come. Fiber optic internet is available, making remote work and streaming a breeze while still enjoying the tranquility of country life. This property also features a screened in gazebo. An added bonus is the mobile home located on the property, offering excellent potential for guests, extended family, rental income, or additional storage and workspace. If you're looking for a move-in-ready country property with room to spread out, modern amenities, and endless possibilities, this one is a must-see!
For sale
$269,000
1639 Coles Chapel Cir, Branch, AR 72928
3beds
2,100sqft
Single Family Residence
Built in 1961
3 Acres Lot
$-- Zestimate®
$128/sqft
$-- HOA
What's special
Cozy fireplaceNew roofScreened in gazeboGenerous walk-in pantry
- 98 days
- 185
- 13
Zillow last checked:
Listing updated:
Listed by:
Trey Dewitt 479-213-2025,
Paris Realty 479-963-8100,
Suzanne Nickerson 479-264-7955,
Paris Realty
Source: Western River Valley BOR,MLS#: 1089398Originating MLS: Fort Smith Board of Realtors
Facts & features
Interior
Bedrooms & bathrooms
- Bedrooms: 3
- Bathrooms: 2
- Full bathrooms: 2
Heating
- Central, Electric
Cooling
- Central Air
Appliances
- Included: Some Electric Appliances, Dishwasher, Electric Water Heater, Microwave, Range
- Laundry: Electric Dryer Hookup, Washer Hookup, Dryer Hookup
Features
- Ceiling Fan(s), Granite Counters, Pantry, Walk-In Closet(s)
- Flooring: Carpet, Ceramic Tile, Vinyl, Wood
- Windows: Skylight(s)
- Number of fireplaces: 1
- Fireplace features: Gas Log
Interior area
- Total interior livable area: 2,100 sqft
Video & virtual tour
Property
Features
- Levels: Two
- Stories: 2
- Patio & porch: Deck, Enclosed
- Exterior features: Gravel Driveway
- Fencing: Back Yard
Lot
- Size: 3 Acres
- Dimensions: 3.82 acres
- Features: Outside City Limits, Open Lot, Rural Lot, Secluded
Details
- Additional structures: Guest House, Outbuilding
- Parcel number: 00200498000
- Special conditions: None
Construction
Type & style
- Home type: SingleFamily
- Property subtype: Single Family Residence
Materials
- Aluminum Siding, Cedar, Rock
- Foundation: Slab
- Roof: Architectural,Shingle
Condition
- Year built: 1961
Utilities & green energy
- Sewer: Septic Tank
- Water: Well
- Utilities for property: Electricity Available, Fiber Optic Available, Propane, Septic Available, Water Available
Community & HOA
Community
- Features: Near Fire Station
- Security: None, Storm Shelter
- Subdivision: 26-07-28
Location
- Region: Branch
Financial & listing details
- Price per square foot: $128/sqft
- Tax assessed value: $104,500
- Annual tax amount: $40
- Date on market: 6/1/2026
- Road surface type: Gravel
Estimated market value
Not available
Estimated sales range
Not available
$1,473/mo
Price history
| Date | Event | Price |
|---|---|---|
| 6/1/2026 | Listed for sale | $269,000$128/sqft |
Source: Western River Valley BOR #1089398 Report a problem | ||
Public tax history
| Year | Property taxes | Tax assessment |
|---|---|---|
| 2025 | $40 -69% | $13,796 |
| 2024 | $128 -37.2% | $13,796 |
| 2023 | $203 -19.5% | $13,796 |
| 2022 | $253 | $13,796 -11.5% |
| 2021 | $253 -21.7% | $15,596 +0.4% |
| 2020 | $323 +0.2% | $15,540 |
| 2019 | $322 -7.2% | $15,540 |
| 2018 | $347 | $15,540 |
| 2017 | $347 | $15,540 +1.4% |
| 2016 | $347 | $15,326 +2.4% |
| 2015 | -- | $14,970 |
| 2014 | -- | $14,970 |
| 2013 | -- | $14,970 +1.8% |
| 2011 | -- | $14,704 +4.7% |
| 2010 | $289 +10.6% | $14,048 +4.5% |
| 2009 | $262 | $13,440 |
Find assessor info on the county website
Monthly payment
Est. payment
Payment breakdown
Explore the cost of this home by adjusting the details. Changes won't be saved.Climate risks
Neighborhood: 72928
Nearby schools
Schools provided by the listing agent
- Elementary: County Line
- Middle: County Line
- High: County Line
- District: County Line
Source: Western River Valley BOR. This data may not be complete. We recommend contacting the local school district to confirm school assignments for this home.
Similar homes
- $309,5003 bd2 ba1.8k sqft325 Six Mile Rd, Booneville, AR 72943For Sale
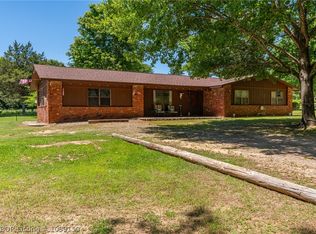 MLS ID #1089150, Laura Bauer, Oak and Main Realty Group. Western River Valley BOR
 - $299,0003 bd3 ba1.7k sqft3566 Highway 10 W, Booneville, AR 72927For Sale
 MLS ID #1089789, Sandy Pyles, Chuck Fawcett Realty Greenwood branch. Western River Valley BOR
 - $269,0003 bd1 ba1.1k sqft103 Ephriam Davis Rd, Booneville, AR 72927For Sale
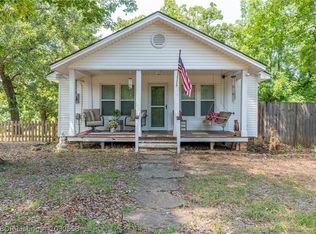 MLS ID #1090558, Pam Baumgartner, Anchor Realty Group LLC. Western River Valley BOR
 - $219,0003 bd2 ba1.6k sqft451 Hill St, Booneville, AR 72927For Sale
 MLS ID #1091446, Justin Rogers, Riverstone Realty. Western River Valley BOR
