This stunning home has been completely reborn, having been meticulously rebuilt from the studs out in 2026. Step inside and feel the warmth of new insulation enveloping you, while the fresh drywall and interior paint provide a canvas that perfectly complements your style.
As you walk across the gleaming new flooring, let the serenity of this space wash over you. The heart of the home boasts beautifully crafted cabinets paired with luxurious quartz countertops, creating an inviting atmosphere for family gatherings and culinary adventures. Every detail, from the modern fixtures to the state-of-the-art HVAC unit and water heater, has been thoughtfully considered to ensure your ultimate comfort.
Nestled on two secluded acres just outside the city limits, this property offers an unparalleled sense of privacy and tranquility. Imagine sipping your morning coffee on your porch, surrounded by nature, or hosting friends in your expansive outdoor space. This home is more than just a place to live; it’s a serene retreat where memories are waiting to be made. Don’t miss the opportunity to make this beautiful property your own!
For sale
$229,900
376 5th Loop, Paris, AR 72855
4beds
1,458sqft
Single Family Residence
Built in 1976
2.15 Acres Lot
$219,300 Zestimate®
$158/sqft
$-- HOA
What's special
Two secluded acresGleaming new flooringState-of-the-art hvac unitExpansive outdoor spaceBeautifully crafted cabinetsLuxurious quartz countertopsModern fixtures
- 54 days
- 73
- 7
Zillow last checked:
Listing updated:
Listed by:
Suzanne Nickerson 479-264-7955,
Paris Realty 479-963-8100
Source: Western River Valley BOR,MLS#: 1090746Originating MLS: Fort Smith Board of Realtors
Facts & features
Interior
Bedrooms & bathrooms
- Bedrooms: 4
- Bathrooms: 2
- Full bathrooms: 2
Primary bedroom
- Description: Master Bedroom
- Level: Main
- Dimensions: 12.2 x 11.8
Bedroom
- Description: Bed Room
- Level: Main
- Dimensions: 13.4 x 12.2
Bedroom
- Description: Bed Room
- Level: Main
- Dimensions: 11.4 x 10.11
Bedroom
- Description: Bed Room
- Level: Main
- Dimensions: 11.4 x 9.6
Living room
- Description: Living Room
- Level: Main
- Dimensions: 17.9 x 15
Heating
- Central, Electric
Cooling
- Central Air, Electric
Appliances
- Included: Some Electric Appliances, Built-In Range, Built-In Oven, Dishwasher, Electric Water Heater, Range, Range Hood, Plumbed For Ice Maker
- Laundry: Electric Dryer Hookup, Washer Hookup, Dryer Hookup
Features
- Ceiling Fan(s), Eat-in Kitchen, Quartz Counters, Split Bedrooms, Walk-In Closet(s)
- Flooring: Laminate
- Windows: Blinds
- Basement: None
- Has fireplace: No
Interior area
- Total interior livable area: 1,458 sqft
Video & virtual tour
Property
Features
- Levels: One
- Stories: 1
- Patio & porch: Covered, Deck, Porch
- Exterior features: Gravel Driveway
- Fencing: Partial
Lot
- Size: 2.15 Acres
- Dimensions: 2.15 acres M/L
- Features: Hardwood Trees, Level, Not In Subdivision, Outside City Limits, Rural Lot, Secluded
Details
- Additional structures: Outbuilding
- Parcel number: 10007546000
Construction
Type & style
- Home type: SingleFamily
- Architectural style: Ranch
- Property subtype: Single Family Residence
Materials
- Brick
- Foundation: Slab
- Roof: Metal
Condition
- New construction: No
- Year built: 1976
Utilities & green energy
- Sewer: Septic Tank
- Water: Public
- Utilities for property: Electricity Available, Septic Available, Water Available
Community & HOA
Community
- Security: None
- Subdivision: Na
Location
- Region: Paris
Financial & listing details
- Price per square foot: $158/sqft
- Annual tax amount: $406
- Date on market: 7/29/2026
- Listing terms: Conventional,FHA,USDA Loan,VA Loan
- Road surface type: Paved
Estimated market value
$219,300
$208,000 - $230,000
$1,349/mo
Price history
| Date | Event | Price |
|---|---|---|
| 7/29/2026 | Listed for sale | $229,900$158/sqft |
Source: Western River Valley BOR #1090746 Report a problem | ||
Public tax history
Tax history is unavailable.
Monthly payment
Est. payment
Payment breakdown
Explore the cost of this home by adjusting the details. Changes won't be saved.Climate risks
Neighborhood: 72855
Nearby schools
Schools provided by the listing agent
- Elementary: Paris
- Middle: Paris
- High: Paris
- District: Paris
Source: Western River Valley BOR. This data may not be complete. We recommend contacting the local school district to confirm school assignments for this home.
Similar homes
- $250,0003 bd3 ba2.1k sqft101 Schwartz Dr, Paris, AR 72855For Sale
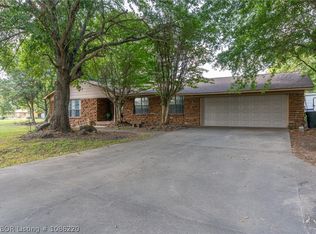 MLS ID #1086220, Suzanne Nickerson, Paris Realty. Western River Valley BOR
 - $169,9003 bd2 ba1.4k sqft40 Goodwin Addition Dr, Paris, AR 72855For Sale
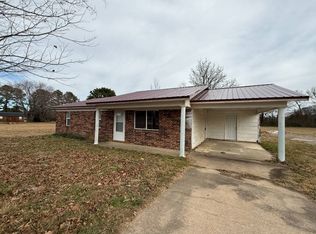 MLS ID #11630478, Julia Snow, Eagle Pride Realty. My State MLS
 - $230,0003 bd2 ba1.8k sqft53 W Grove St, Magazine, AR 72943For Sale
 MLS ID #1091636, Pam Baumgartner, Anchor Realty Group LLC. Western River Valley BOR
 - $218,0002 bd2 ba1.2k sqft2895 Brewer Rd, Booneville, AR 72927For Sale
 MLS ID #1090471, Karley King, Oak and Main Realty Group. Western River Valley BOR
