Located on a .75 acre corner lot right in the heart of Paris, Arkansas. This three bedroom, two bath treasure blends preserved historical character with modern convenience. Inside, you’ll notice the impressive 11-foot ceilings, original hardwood floors and details that reflect the craftsmanship of another era, thoughtfully paired with extensive updates completed over the last 12 years. Major improvements include a new roof, windows, siding, paint, updated electrical, plumbing, and more, offering peace of mind while maintaining the home’s historic integrity. The spacious primary suite is a true retreat, featuring a stunning master bath with a walk-in tile shower and clawfoot tub that perfectly complements the home’s character. The 3rd bedroom is incredibly versatile and could easily serve as a sunroom or home office, filled with natural light and surrounded by beautiful windows that create the perfect space for work, reading or relaxing. The updated kitchen with brand new appliances offers modern functionality and makes this home move-in ready. Outdoor living is just as inviting. The amazing front porch is made for morning coffee and evening conversations. Out back, a covered gathering area provides the perfect space to host friends and family with plenty of room to entertain. And here’s the standout feature, A brand new 30x40 metal shop with an extra wide garage door, offering space for vehicles and projects. In addition, a smaller outbuilding provides even more storage space.
Historic charm - Modern amenities - Corner lot - Nearly an acre - In town. What’s not to LOVE!
For sale
Price cut: $5K (9/18)
$275,000
504 S 9th St, Paris, AR 72855
3beds
1,763sqft
Single Family Residence
Built in ----
0.75 Acres Lot
$266,600 Zestimate®
$156/sqft
$-- HOA
What's special
Preserved historical characterSpacious primary suiteWalk-in tile showerStunning master bathBeautiful windowsOriginal hardwood floorsClawfoot tub
- 219 days
- 186
- 13
Zillow last checked:
Listing updated:
Listed by:
Jennifer Kury 479-459-5858,
Oak and Main Realty Group 479-847-2100
Source: Western River Valley BOR,MLS#: 1087307Originating MLS: Fort Smith Board of Realtors
Facts & features
Interior
Bedrooms & bathrooms
- Bedrooms: 3
- Bathrooms: 2
- Full bathrooms: 2
Heating
- Central, Gas
Cooling
- Central Air, Electric
Appliances
- Included: Some Electric Appliances, Some Gas Appliances, Dishwasher, Disposal, Gas Water Heater, Oven, Refrigerator, Plumbed For Ice Maker
- Laundry: Electric Dryer Hookup, Washer Hookup, Dryer Hookup
Features
- Attic, Built-in Features, Ceiling Fan(s), Storage, Tile Counters
- Flooring: Vinyl, Wood
- Basement: None
- Has fireplace: No
Interior area
- Total interior livable area: 1,763 sqft
Video & virtual tour
Property
Parking
- Total spaces: 2
- Parking features: Garage, Garage Door Opener
- Covered spaces: 2
Features
- Levels: One
- Stories: 1
- Patio & porch: Covered, Patio, Porch
- Exterior features: Gravel Driveway
- Fencing: None
Lot
- Size: 0.75 Acres
- Dimensions: .75 acres
- Features: Cleared, Corner Lot, City Lot
Details
- Additional structures: Storage, Workshop, Outbuilding
- Additional parcels included: 90001253000
- Parcel number: 90001254000
- Special conditions: None
Construction
Type & style
- Home type: SingleFamily
- Architectural style: Historic/Antique
- Property subtype: Single Family Residence
Materials
- Metal Siding, Vinyl Siding
- Roof: Architectural,Shingle
Utilities & green energy
- Sewer: Public Sewer
- Water: Public
- Utilities for property: Electricity Available, Natural Gas Available, Sewer Available, Water Available
Community & HOA
Community
- Subdivision: Bond
Location
- Region: Paris
Financial & listing details
- Price per square foot: $156/sqft
- Tax assessed value: $104,875
- Annual tax amount: $1,067
- Date on market: 2/28/2026
- Road surface type: Paved
Estimated market value
$266,600
$253,000 - $280,000
$1,616/mo
Price history
| Date | Event | Price |
|---|---|---|
| 9/18/2026 | Price change | $275,000-1.8%$156/sqft |
Source: Western River Valley BOR #1087307 Report a problem | ||
| 7/17/2026 | Price change | $280,000-2.4%$159/sqft |
Source: Western River Valley BOR #1087307 Report a problem | ||
| 6/9/2026 | Price change | $287,000-2.7%$163/sqft |
Source: Western River Valley BOR #1087307 Report a problem | ||
| 2/28/2026 | Listed for sale | $295,000+42.5%$167/sqft |
Source: Western River Valley BOR #1087307 Report a problem | ||
| 2/20/2025 | Sold | $207,000-5.5%$117/sqft |
Source: Western River Valley BOR #1078286 Report a problem | ||
| 1/31/2025 | Pending sale | $219,000$124/sqft |
Source: Western River Valley BOR #1078286 Report a problem | ||
| 1/9/2025 | Listed for sale | $219,000+508.3%$124/sqft |
Source: Western River Valley BOR #1078286 Report a problem | ||
| 8/29/2013 | Sold | $36,000-49.9%$20/sqft |
Source: Western River Valley BOR #637716 Report a problem | ||
| 5/11/2013 | Listing removed | $71,900$41/sqft |
Source: Mountain Vista Real Estate, LLC #637716 Report a problem | ||
| 11/14/2012 | Listed for sale | $71,900$41/sqft |
Source: Gateway Realtor Group #637716 Report a problem | ||
| 7/24/2012 | Listing removed | $71,900$41/sqft |
Source: Gateway Realtor Group #637716 Report a problem | ||
| 3/22/2012 | Listed for sale | $71,900$41/sqft |
Source: Gateway Realtor Group #637716 Report a problem | ||
| 1/27/2012 | Listing removed | $71,900$41/sqft |
Source: Gateway Realtor Group #637716 Report a problem | ||
| 7/26/2011 | Listed for sale | $71,900$41/sqft |
Source: Gateway Realtor Group #637716 Report a problem | ||
Public tax history
| Year | Property taxes | Tax assessment |
|---|---|---|
| 2025 | $197 -23.9% | $15,660 +5% |
| 2024 | $259 -22.5% | $14,910 |
| 2023 | $334 -7.3% | $14,910 |
| 2022 | $360 | $14,910 |
| 2021 | $360 +5.2% | $14,910 |
| 2020 | $342 +3.8% | $14,910 +1.8% |
| 2019 | $330 -7% | $14,650 |
| 2018 | $355 | $14,650 |
| 2017 | $355 +6% | $14,650 |
| 2016 | $334 | $14,650 +13.3% |
| 2015 | -- | $12,930 |
| 2014 | -- | $12,930 |
| 2013 | -- | $12,930 |
| 2012 | -- | $12,930 +0.5% |
| 2011 | -- | $12,860 +9.1% |
| 2010 | -- | $11,790 |
| 2009 | -- | -- |
Find assessor info on the county website
Monthly payment
Est. payment
Payment breakdown
Explore the cost of this home by adjusting the details. Changes won't be saved.Climate risks
Neighborhood: 72855
Nearby schools
Schools provided by the listing agent
- Elementary: Paris
- Middle: Paris
- High: Paris
- District: Paris
Source: Western River Valley BOR. This data may not be complete. We recommend contacting the local school district to confirm school assignments for this home.

Similar homes
- $274,9003 bd2 ba1.9k sqft18 S Spruce St, Paris, AR 72855For Sale
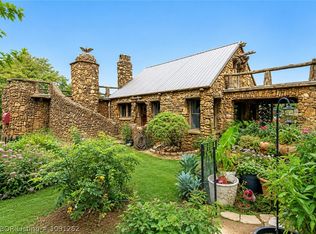 MLS ID #1091252, Team Shoppach, O'Neal Real Estate- Fort Smith. Western River Valley BOR
 - $260,0004 bd2 ba2.1k sqft502 N 10th St, Paris, AR 72855For Sale
 MLS ID #1087349, Suzanne Nickerson, Paris Realty. Western River Valley BOR
 - $250,0003 bd3 ba2.1k sqft101 Schwartz Dr, Paris, AR 72855For Sale
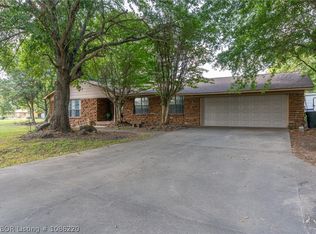 MLS ID #1086220, Suzanne Nickerson, Paris Realty. Western River Valley BOR
 - $149,0003 bd2 ba1.7k sqft215 S 5th St, Paris, AR 72855Auction
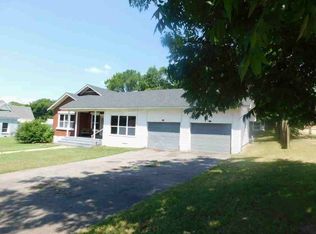 MLS ID #11939970, Brian Brockman, Bang Realty. My State MLS
