Welcome to 1114 Crescent Drive in the scenic community of Paris, Arkansas!
This cozy four-bedroom home received major improvements in 2021 including a new roof, HVAC system, windows, and flooring. In 2025, the owners continued to enhance the space with fresh paint, a stylish new kitchen backsplash, and a much-needed bathroom remodel including a new vanity, lighting, and shower tile.
The home's location in the Grandview neighborhood is just a few minutes from the historic Town Square and Commercial
District where you'll find a variety of local shops such as Stirling Soap Company and Stirling Roastery.
Recreation and relaxation are never far away with opportunities for hiking, biking, or enjoying the many scenic overlooks at nearby Mount Magazine State Park, the crown jewel of Arkansas outdoors! You'll also have public access to the 160-acre Cove Lake which is stocked every other year with Catfish, Bass, Bluegill, Crappie, and Sunfish.
DON'T WAIT! Schedule an exclusive tour of this property and make your next move!
For sale
Street View
Price cut: $3K (7/22)
$140,000
1114 Crescent Dr, Paris, AR 72855
4beds
1,188sqft
Single Family Residence
Built in 1979
0.36 Acres Lot
$-- Zestimate®
$118/sqft
$-- HOA
What's special
- 149 days
- 65
- 2
Zillow last checked:
Listing updated:
Listed by:
Justin Rogers 479-629-1733,
Riverstone Realty 479-551-2276
Source: Western River Valley BOR,MLS#: 1089170Originating MLS: Fort Smith Board of Realtors
Facts & features
Interior
Bedrooms & bathrooms
- Bedrooms: 4
- Bathrooms: 1
- Full bathrooms: 1
Primary bedroom
- Description: Master Bedroom
- Level: Main
- Dimensions: 10'10 x 14'11
Bedroom
- Description: Bed Room
- Level: Main
- Dimensions: 12'11 x 9'9
Bedroom
- Description: Bed Room
- Level: Main
- Dimensions: 10'11 x 9'7
Bedroom
- Description: Bed Room
- Level: Main
- Dimensions: 12'11 x 9'7
Kitchen
- Description: Kitchen
- Level: Main
- Dimensions: 11'3 x 11'9
Living room
- Description: Living Room
- Level: Main
- Dimensions: 16'11 x 11'8
Heating
- Central, Gas
Cooling
- Central Air
Appliances
- Included: Dishwasher, Disposal, Gas Water Heater, Microwave, Range, Refrigerator
- Laundry: Electric Dryer Hookup, Washer Hookup, Dryer Hookup
Features
- Ceiling Fan(s), Eat-in Kitchen
- Flooring: Carpet, Ceramic Tile, Vinyl
- Windows: Double Pane Windows, Vinyl, Blinds
- Has basement: No
- Has fireplace: No
- Fireplace features: None
Interior area
- Total interior livable area: 1,188 sqft
Video & virtual tour
Property
Parking
- Total spaces: 2
- Parking features: Attached Carport
- Has carport: Yes
- Covered spaces: 2
Features
- Levels: One
- Stories: 1
- Exterior features: Concrete Driveway, Gravel Driveway
- Pool features: None
- Fencing: Back Yard,Privacy,Wood
Lot
- Size: 0.36 Acres
- Features: City Lot, Subdivision
Details
- Additional structures: Outbuilding
- Parcel number: 90001407000
- Special conditions: None
Construction
Type & style
- Home type: SingleFamily
- Architectural style: Traditional
- Property subtype: Single Family Residence
Materials
- Vinyl Siding
- Foundation: Slab
- Roof: Architectural,Shingle
Condition
- New construction: No
- Year built: 1979
Utilities & green energy
- Sewer: Public Sewer
- Water: Public
- Utilities for property: Cable Available, Electricity Available, Fiber Optic Available, Natural Gas Available, Phone Available, Sewer Available, Water Available
Community & HOA
Community
- Features: Golf
- Security: Security System, Smoke Detector(s)
- Subdivision: Grandview
Location
- Region: Paris
Financial & listing details
- Price per square foot: $118/sqft
- Tax assessed value: $91,375
- Annual tax amount: $98
- Date on market: 5/19/2026
- Listing terms: Conventional,FHA,USDA Loan,VA Loan
- Road surface type: Paved
Estimated market value
Not available
Estimated sales range
Not available
Not available
Price history
| Date | Event | Price |
|---|---|---|
| 7/22/2026 | Price change | $140,000-2.1%$118/sqft |
Source: Western River Valley BOR #1089170 Report a problem | ||
| 6/22/2026 | Price change | $143,000-1.4%$120/sqft |
Source: Western River Valley BOR #1089170 Report a problem | ||
| 5/19/2026 | Listed for sale | $145,000+4.3%$122/sqft |
Source: Western River Valley BOR #1089170 Report a problem | ||
| 5/18/2026 | Listing removed | $139,000$117/sqft |
Source: Western River Valley BOR #1085594 Report a problem | ||
| 12/12/2025 | Pending sale | $139,000$117/sqft |
Source: Western River Valley BOR #1085594 Report a problem | ||
| 12/2/2025 | Listed for sale | $139,000-0.6%$117/sqft |
Source: Western River Valley BOR #1085594 Report a problem | ||
| 5/2/2025 | Listing removed | $139,900$118/sqft |
Source: Western River Valley BOR #1080220 Report a problem | ||
| 4/12/2025 | Listed for sale | $139,900+7.6%$118/sqft |
Source: Western River Valley BOR #1080220 Report a problem | ||
| 2/1/2024 | Sold | $130,000-6.5%$109/sqft |
Source: Western River Valley BOR #1069188 Report a problem | ||
| 12/12/2023 | Pending sale | $139,000$117/sqft |
Source: Western River Valley BOR #1069188 Report a problem | ||
| 12/1/2023 | Listed for sale | $139,000+32.4%$117/sqft |
Source: Western River Valley BOR #1069188 Report a problem | ||
| 5/27/2022 | Sold | $105,000+2%$88/sqft |
Source:  ArkansasOne MLS #AV21-2025 Report a problem ArkansasOne MLS #AV21-2025 Report a problem | ||
| 3/14/2022 | Pending sale | $102,900$87/sqft |
Source:  Arkansas Valley BOR #21-2025 Report a problem Arkansas Valley BOR #21-2025 Report a problem | ||
| 10/30/2021 | Price change | $102,900-6.4%$87/sqft |
Source: Arkansas Valley BOR #21-2025 Report a problem | ||
| 9/17/2021 | Listed for sale | $109,900+62.6%$93/sqft |
Source:  Arkansas Valley BOR #21-2025 Report a problem Arkansas Valley BOR #21-2025 Report a problem | ||
| 8/9/2018 | Sold | $67,580-9.9%$57/sqft |
Source: Western River Valley BOR #1020154 Report a problem | ||
| 1/9/2018 | Listing removed | $75,000$63/sqft |
Source: Paris Realty #1011823 Report a problem | ||
| 8/1/2017 | Listed for sale | $75,000+97.4%$63/sqft |
Source: Paris Realty #1011823 Report a problem | ||
| 7/26/2013 | Sold | $38,000-30.9%$32/sqft |
Source: Agent Provided Report a problem | ||
| 5/24/2010 | Sold | $55,000$46/sqft |
Source: Agent Provided Report a problem | ||
Public tax history
| Year | Property taxes | Tax assessment |
|---|---|---|
| 2025 | $330 +240.2% | $18,275 +55.8% |
| 2024 | $97 -43.6% | $11,730 |
| 2023 | $172 -15.4% | $11,730 |
| 2022 | $203 | $11,730 |
| 2021 | $203 +7.4% | $11,730 |
| 2020 | $189 +0.3% | $11,730 +0.1% |
| 2019 | $189 -11.7% | $11,720 |
| 2018 | $214 | $11,720 |
| 2017 | $214 | $11,720 |
| 2016 | $214 | $11,720 +9% |
| 2015 | -- | $10,750 |
| 2014 | -- | $10,750 |
| 2013 | -- | $10,750 |
| 2012 | -- | $10,750 |
| 2011 | -- | $10,750 |
| 2010 | -- | $10,750 |
| 2009 | -- | -- |
Find assessor info on the county website
Monthly payment
Est. payment
Payment breakdown
Explore the cost of this home by adjusting the details. Changes won't be saved.Climate risks
Neighborhood: 72855
Nearby schools
Schools provided by the listing agent
- Elementary: Paris
- Middle: Paris
- High: Paris
- District: Paris
Source: Western River Valley BOR. This data may not be complete. We recommend contacting the local school district to confirm school assignments for this home.
Similar homes
- $140,0003 bd2 ba1.4k sqft305 E Klan St, Paris, AR 72855For Sale
 MLS ID #1089060, Brittany Porter, Anchor Realty Group LLC. Western River Valley BOR
 - $153,9003 bd2 ba1.2k sqft611 E Academy St, Paris, AR 72855For Sale
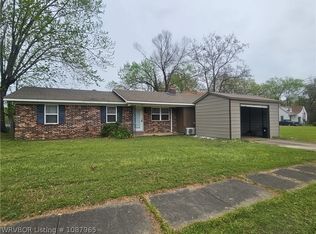 MLS ID #1087965, Suzanne Nickerson, Paris Realty. Western River Valley BOR
 - $126,9003 bd1 ba1k sqft800 E Wahl St, Paris, AR 72855For Sale
 MLS ID #1087733, Suzanne Nickerson, Paris Realty. Western River Valley BOR
 - $125,0002 bd1 ba1.2k sqft412 E Wahl St, Paris, AR 72855For Sale
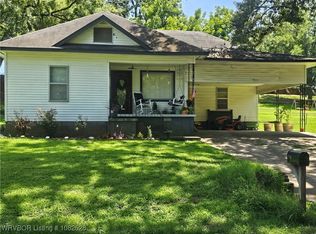 MLS ID #1082628, Suzanne Nickerson, Paris Realty. Western River Valley BOR
