Welcome to this beautifully maintained, peaceful 4-bedroom home on a huge 1.18-acre lot, offering the perfect blend of comfort, charm, and practicality, with serene country views right outside your front door. Inside, you’ll love the open-concept floor plan, perfect for gathering with family and friends. Captivating, inviting paint colors and gorgeous, refinished hardwood floors add warmth throughout, while the split floor plan offers privacy for your spacious master suite, featuring a walk-in closet with direct access to the laundry room for added convenience. Great kitchen space with lots of cabinet and countertop space that includes a newer stainless-steel dishwasher and stainless-steel refrigerator! 3 additional bedrooms for any growing family, complete with great storage space. New roof installed in 2021 and many updates throughout this wonderful home! Outside, you will love the fully fenced backyard, which includes a newer wood privacy fence on one side, making it a safe space for children and pets to play, and the gorgeous panoramic views to the South will make you want to spend your days outdoors. Need room for animals or extra storage? Don’t miss the huge 26' x 32' 3-bay barn—perfect for livestock, hobbies, or equipment—plus a newer storage building for even more space. MUST SEE!
For sale
$159,900
157 S Wood St, Magazine, AR 72943
4beds
1,300sqft
Single Family Residence
Built in ----
1.18 Acres Lot
$157,400 Zestimate®
$123/sqft
$-- HOA
What's special
Serene country viewsSpacious master suiteNewer storage buildingSplit floor planGorgeous refinished hardwood floorsCaptivating inviting paint colorsOpen-concept floor plan
- 20 days
- 236
- 25
Likely to sell faster than
Zillow last checked:
Listing updated:
Listed by:
Jason Kilbreath 479-322-9444,
Keller Williams Platinum Realty 479-434-3000
Source: Western River Valley BOR,MLS#: 1091929Originating MLS: Fort Smith Board of Realtors
Facts & features
Interior
Bedrooms & bathrooms
- Bedrooms: 4
- Bathrooms: 1
- Full bathrooms: 1
Heating
- Central, Gas
Cooling
- Central Air, Electric
Appliances
- Included: Dishwasher, Gas Water Heater, Microwave, Range
- Laundry: Electric Dryer Hookup, Washer Hookup, Dryer Hookup
Features
- Ceiling Fan(s), Eat-in Kitchen, Programmable Thermostat, Walk-In Closet(s)
- Flooring: Vinyl, Wood
- Windows: Blinds
- Basement: None
- Has fireplace: No
Interior area
- Total interior livable area: 1,300 sqft
Video & virtual tour
Property
Features
- Levels: One
- Stories: 1
- Patio & porch: Deck
- Exterior features: Concrete Driveway, Gravel Driveway
- Fencing: Back Yard,Privacy,Wood,Wire
Lot
- Size: 1.18 Acres
- Dimensions: 1.18 Acres
- Features: Subdivision
Details
- Additional structures: Barn(s), Outbuilding
- Parcel number: 12000350000
- Special conditions: None
Construction
Type & style
- Home type: SingleFamily
- Architectural style: Traditional
- Property subtype: Single Family Residence
Materials
- Vinyl Siding
- Foundation: Slab
- Roof: Architectural,Shingle
Utilities & green energy
- Sewer: Public Sewer
- Water: Public
- Utilities for property: Electricity Available, Natural Gas Available, Sewer Available, Water Available
Community & HOA
Community
- Features: Near State Park, Near Schools, Shopping
- Security: None
- Subdivision: Magazine C O & M
Location
- Region: Magazine
Financial & listing details
- Price per square foot: $123/sqft
- Tax assessed value: $102,955
- Annual tax amount: $1,018
- Date on market: 9/21/2026
- Road surface type: Paved
Estimated market value
$157,400
$150,000 - $165,000
$1,029/mo
Price history
| Date | Event | Price |
|---|---|---|
| 9/21/2026 | Listed for sale | $159,900+6.7%$123/sqft |
Source: Western River Valley BOR #1091929 Report a problem | ||
| 7/11/2025 | Sold | $149,900$115/sqft |
Source: Western River Valley BOR #1081352 Report a problem | ||
| 6/2/2025 | Pending sale | $149,900$115/sqft |
Source: Western River Valley BOR #1081352 Report a problem | ||
| 5/30/2025 | Listed for sale | $149,900+19%$115/sqft |
Source: Western River Valley BOR #1081352 Report a problem | ||
| 11/6/2023 | Sold | $126,000-2.3%$97/sqft |
Source: Western River Valley BOR #1067644 Report a problem | ||
| 9/14/2023 | Pending sale | $129,000+95.5%$99/sqft |
Source: Western River Valley BOR #1067644 Report a problem | ||
| 1/2/2020 | Sold | $66,000-5%$51/sqft |
Source: Western River Valley BOR #1029564 Report a problem | ||
| 10/25/2019 | Pending sale | $69,500$53/sqft |
Source: Arkansas Valley Real Estate-Booneville #1029564 Report a problem | ||
| 10/24/2019 | Listed for sale | $69,500+51.1%$53/sqft |
Source: Arkansas Valley Real Estate-Booneville #1029564 Report a problem | ||
| 4/13/2007 | Sold | $46,000$35/sqft |
Source: Agent Provided Report a problem | ||
Public tax history
| Year | Property taxes | Tax assessment |
|---|---|---|
| 2025 | $593 +5% | $12,010 +5% |
| 2024 | $565 +301.3% | $11,440 |
| 2023 | $141 -25.9% | $11,440 |
| 2022 | $190 | $11,440 |
| 2021 | $190 +151.7% | $11,440 |
| 2020 | $76 -82.4% | $11,440 +31.6% |
| 2019 | $429 +441.4% | $8,690 |
| 2018 | $79 | $8,690 |
| 2017 | $79 | $8,690 |
| 2016 | $79 | $8,690 +2.2% |
| 2015 | -- | $8,500 |
| 2014 | -- | $8,500 |
| 2013 | -- | $8,500 +8.7% |
| 2012 | -- | $7,820 +4.5% |
| 2011 | -- | $7,480 +4.8% |
| 2010 | -- | $7,140 |
| 2009 | -- | -- |
Find assessor info on the county website
Monthly payment
Est. payment
Payment breakdown
Explore the cost of this home by adjusting the details. Changes won't be saved.Climate risks
Neighborhood: 72943
Nearby schools
Schools provided by the listing agent
- Elementary: Magazine
- Middle: Mt. Magazine
- High: Mt. Magazine
- District: Magazine
Source: Western River Valley BOR. This data may not be complete. We recommend contacting the local school district to confirm school assignments for this home.
Similar homes
- $125,0003 bd2 ba1.3k sqft90 W Scott St, Magazine, AR 72943For Sale
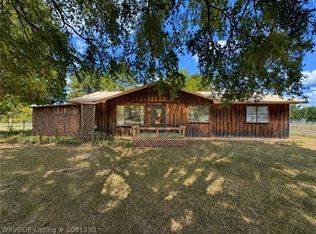 MLS ID #1091598, Team Williams, O'Neal Real Estate- Fort Smith. Western River Valley BOR
 - $228,0003 bd2 ba1.8k sqft53 W Grove St, Magazine, AR 72943For Sale
 MLS ID #1091636, Pam Baumgartner, Anchor Realty Group LLC. Western River Valley BOR
 - $159,9003 bd2 ba1.2k sqft466 N Reveille St, Magazine, AR 72943For Sale
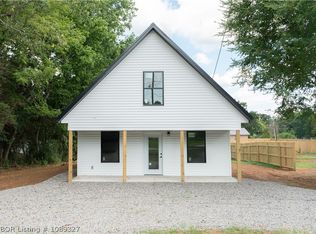 MLS ID #1089327, Doug and Haley Malena Team, Sagely & Edwards Realtors. Western River Valley BOR
 - $185,0003 bd2 ba1.5k sqft1040 Stadium Dr, Booneville, AR 72927For Sale
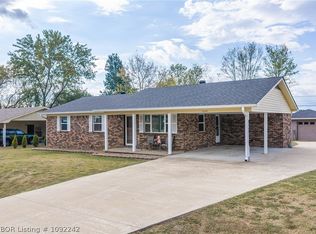 MLS ID #1092242, Jimmy Wright, Wright Key Realty. Western River Valley BOR
 - $149,0004 bd2 ba1.6k sqft106 W McBride St, Havana, AR 72842For Sale
 MLS ID #26040507, Suzy Weldon, Coldwell Banker Premier Realty. CARMLS
