Beautifully Updated 3-Bedroom home with Shop, Fenced Backyard & Generator-Ready Heat. Welcome home to this beautifully updated 3-bedroom, 1.5 bath property that offers peace of mind, functionality, and plenty of storage. Numerous improvements have been made throughout the home, making it move-in ready while providing features designed for comfortable living year-round. The home features a brand-new metal roof, new HVAC system, electrical wiring has been updated, new windows with built in blinds, and new flooring throughout. Even the area underneath the home received extensive improvements, including new flooring/floor joists and a moisture barrier, providing added protection and peace of mind. The plumbing has also been updated, with new plumbing under every sink. Cozy up by the gas fireplace and enjoy the added security of a gas heater that can be plugged into a generator, helping ensure you have heat even during a power outage. Outside, the property continues to impress. The 30x40 shop offers plenty of room for a workshop, hobbies, storage, vehicles, or equipment and is equipped with both 110V and 220V electricity. The beautifully maintained flower beds feature perennial flowers and convenient soaker hoses, making it easier to keep the landscaping looking beautiful year after year. The fenced backyard provides a great space for children, pets, entertaining, or simply enjoying the outdoors on a covered back deck. One especially convenient feature is the black wrought-iron section of the fence with removable center piece, allowing you to easily open the fence to drive an RV, boat, trailer, or other equipment into the backyard. Located in a convenient area close to schools, parks, and a tourist attraction Mtn Magazine. This property combines thoughtful updates with practical features that are hard to find. With a large shop, fenced yard, extensive updates, abundant storage, and backup-heating capability, this home is ready for its next owner.
For sale
Price cut: $2K (9/30)
$228,000
53 W Grove St, Magazine, AR 72943
3beds
1,808sqft
Single Family Residence
Built in 1971
0.6 Acres Lot
$223,400 Zestimate®
$126/sqft
$-- HOA
What's special
Brand-new metal roofGas fireplaceFenced backyardCovered back deckNew hvac systemNew flooring throughout
- 20 days
- 81
- 7
Likely to sell faster than
Zillow last checked:
Listing updated:
Listed by:
Pam Baumgartner 479-847-6832,
Anchor Realty Group LLC 479-963-1355
Source: Western River Valley BOR,MLS#: 1091636Originating MLS: Fort Smith Board of Realtors
Facts & features
Interior
Bedrooms & bathrooms
- Bedrooms: 3
- Bathrooms: 2
- Full bathrooms: 1
- 1/2 bathrooms: 1
Heating
- Central, Gas
Cooling
- Central Air, Electric
Appliances
- Included: Dishwasher, Gas Water Heater, Range
- Laundry: Gas Dryer Hookup
Features
- Ceiling Fan(s), Pantry
- Flooring: Ceramic Tile, Wood
- Windows: Blinds
- Number of fireplaces: 1
- Fireplace features: Free Standing, Living Room
Interior area
- Total interior livable area: 1,808 sqft
Video & virtual tour
Property
Parking
- Total spaces: 1
- Parking features: Attached Carport, RV Access/Parking
- Has carport: Yes
- Covered spaces: 1
Features
- Levels: One
- Stories: 1
- Patio & porch: Deck
- Exterior features: Concrete Driveway, Gravel Driveway
- Fencing: Back Yard
Lot
- Size: 0.6 Acres
- Features: Cleared, Corner Lot, Landscaped
Details
- Additional structures: Outbuilding
- Parcel number: 12000226000
- Special conditions: None
Construction
Type & style
- Home type: SingleFamily
- Property subtype: Single Family Residence
Materials
- Brick, Vinyl Siding
- Foundation: Crawlspace
- Roof: Metal
Condition
- Year built: 1971
Utilities & green energy
- Utilities for property: Electricity Available, Natural Gas Available, Sewer Available
Community & HOA
Community
- Security: Smoke Detector(s)
- Subdivision: Magazine C O & M
Location
- Region: Magazine
Financial & listing details
- Price per square foot: $126/sqft
- Annual tax amount: $373
- Date on market: 9/10/2026
Estimated market value
$223,400
$212,000 - $235,000
$1,377/mo
Price history
| Date | Event | Price |
|---|---|---|
| 9/30/2026 | Price change | $228,000-0.9%$126/sqft |
Source: Western River Valley BOR #1091636 Report a problem | ||
| 9/10/2026 | Listed for sale | $230,000-4%$127/sqft |
Source: Western River Valley BOR #1091636 Report a problem | ||
| 9/8/2026 | Listing removed | $239,500$132/sqft |
Source: Western River Valley BOR #1087529 Report a problem | ||
| 7/27/2026 | Price change | $239,500-2.2%$132/sqft |
Source: Western River Valley BOR #1087529 Report a problem | ||
| 6/13/2026 | Price change | $245,000-1%$136/sqft |
Source: Western River Valley BOR #1087529 Report a problem | ||
| 5/22/2026 | Price change | $247,500-1%$137/sqft |
Source: Western River Valley BOR #1087529 Report a problem | ||
| 4/4/2026 | Price change | $250,000-2%$138/sqft |
Source: Western River Valley BOR #1087529 Report a problem | ||
| 3/7/2026 | Listed for sale | $255,000+74.1%$141/sqft |
Source: Western River Valley BOR #1087529 Report a problem | ||
| 9/18/2023 | Sold | $146,500-2.3%$81/sqft |
Source: Western River Valley BOR #1065955 Report a problem | ||
| 6/30/2023 | Pending sale | $149,900$83/sqft |
Source: Western River Valley BOR #1065955 Report a problem | ||
| 6/28/2023 | Listed for sale | $149,900$83/sqft |
Source: Western River Valley BOR #1065955 Report a problem | ||
Public tax history
Tax history is unavailable.
Monthly payment
Est. payment
Payment breakdown
Explore the cost of this home by adjusting the details. Changes won't be saved.Climate risks
Neighborhood: 72943
Nearby schools
Schools provided by the listing agent
- Elementary: Magazine
- Middle: Mt. Magazine
- High: Mt. Magazine
- District: Magazine
Source: Western River Valley BOR. This data may not be complete. We recommend contacting the local school district to confirm school assignments for this home.
Similar homes
- $159,9004 bd1 ba1.3k sqft157 S Wood St, Magazine, AR 72943For Sale
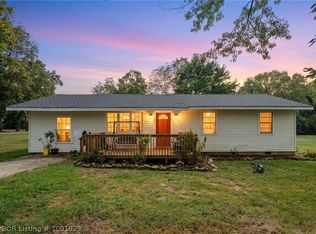 MLS ID #1091929, Jason Kilbreath, Keller Williams Platinum Realty. Western River Valley BOR
 - $125,0003 bd2 ba1.3k sqft90 W Scott St, Magazine, AR 72943For Sale
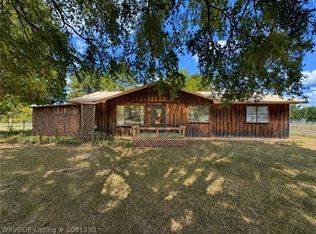 MLS ID #1091598, Team Williams, O'Neal Real Estate- Fort Smith. Western River Valley BOR
 - $229,0003 bd2 ba1.6k sqft88 Quail Ln, Booneville, AR 72927For Sale
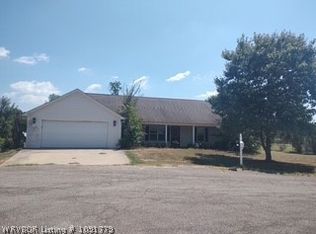 MLS ID #1091779, Crissy Wilkinson, Chuck Fawcett Realty FSM. Western River Valley BOR
 - $219,0003 bd2 ba1.6k sqft451 Hill St, Booneville, AR 72927For Sale
 MLS ID #1091446, Justin Rogers, Riverstone Realty. Western River Valley BOR
