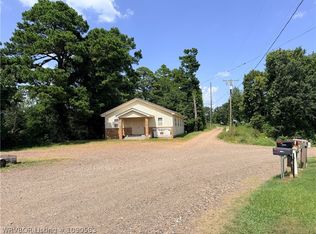
Situated on 2.3 +/- acres (to be surveyed), this property offers scenic rural living with stunning views, a pond, and multiple improvements that create endless possibilities for homeowners, investors, or those seeking a peaceful retreat. The main residence features approximately 1,296 square feet with 3 bedrooms and 1 bathroom, providing a comfortable layout with plenty of potential to make it your own. Just steps away, you'll find a versatile 960-square-foot utility building with highway frontage that includes 1 bedroom and bathroom, a small kitchen, and additional space for storage, a workshop, guest quarters, hobby area, home office, or future living space. Whether you're looking for multi-generational living, rental income potential, or extra room for your projects, the highway frontage and flex space adds tremendous value and opportunity. Outside, enjoy the beauty of country living with a picturesque pond and breathtaking views of the surrounding Arkansas countryside. The acreage offers plenty of room for gardening, livestock projects, recreational activities, or simply enjoying the privacy and tranquility that rural Scott County is known for. Conveniently located just south of Mansfield, AR this property provides easy access to schools, shopping, dining, and healthcare while maintaining the peaceful atmosphere of country living. This country home is just 20 minutes from Fort Smith. Outdoor enthusiasts will appreciate the area's proximity to the scenic Ouachita Mountains, Blue Mountain Lake, and numerous opportunities for hunting, fishing, hiking, horseback riding, and ATV recreation.
For sale
Price cut: $5.5K (7/20)
$219,500
15871 Lucas Bottom Rd, Booneville, AR 72927
4beds
2,256sqft
Single Family Residence
Built in 1965
2.3 Acres Lot
$214,300 Zestimate®
$97/sqft
$-- HOA
What's special
Picturesque pondStunning viewsComfortable layoutHighway frontage
- 76 days
- 262
- 18
Zillow last checked:
Listing updated:
Listed by:
Jeff Cooper 918-658-4162,
Shockley-Cooper Realty & Auctions 918-564-2299
Source: Western River Valley BOR,MLS#: 1090268Originating MLS: Fort Smith Board of Realtors
Facts & features
Interior
Bedrooms & bathrooms
- Bedrooms: 4
- Bathrooms: 2
- Full bathrooms: 2
Heating
- Electric
Cooling
- Electric
Appliances
- Included: Dishwasher, Gas Water Heater, Range, Refrigerator
- Laundry: Electric Dryer Hookup
Features
- Ceiling Fan(s), Eat-in Kitchen
- Flooring: Vinyl
- Number of fireplaces: 1
- Fireplace features: Electric, Family Room
Interior area
- Total interior livable area: 2,256 sqft
Video & virtual tour
Property
Features
- Levels: One
- Stories: 1
- Patio & porch: Porch
- Exterior features: Gravel Driveway
- Fencing: Back Yard
- Has view: Yes
Lot
- Size: 2.3 Acres
- Features: Cleared, Views
Details
- Additional structures: Guest House
- Parcel number: 00104797000
- Special conditions: None
Construction
Type & style
- Home type: SingleFamily
- Property subtype: Single Family Residence
Materials
- Frame
- Roof: Metal
Condition
- Year built: 1965
Utilities & green energy
- Utilities for property: Electricity Available
Community & HOA
Community
- Security: None
Location
- Region: Booneville
Financial & listing details
- Price per square foot: $97/sqft
- Annual tax amount: $375
- Date on market: 7/9/2026
Estimated market value
$214,300
$204,000 - $225,000
$1,537/mo
Price history
| Date | Event | Price |
|---|---|---|
| 7/20/2026 | Price change | $219,500-2.4%$97/sqft |
Source: Western River Valley BOR #1090268 Report a problem | ||
| 7/9/2026 | Listed for sale | $225,000+3.7%$100/sqft |
Source: Western River Valley BOR #1090268 Report a problem | ||
| 5/28/2024 | Sold | $217,000-2.3%$96/sqft |
Source: Western River Valley BOR #1063571 Report a problem | ||
| 3/1/2024 | Listed for sale | $222,000$98/sqft |
Source: Western River Valley BOR #1063571 Report a problem | ||
| 9/22/2023 | Listing removed | -- |
Source: Western River Valley BOR #1063571 Report a problem | ||
| 3/2/2023 | Listed for sale | $222,000$98/sqft |
Source: Western River Valley BOR #1063571 Report a problem | ||
Public tax history
Tax history is unavailable.
Monthly payment
Est. payment
Payment breakdown
Explore the cost of this home by adjusting the details. Changes won't be saved.Climate risks
Neighborhood: 72927
Nearby schools
Schools provided by the listing agent
- Elementary: Mansfield
- Middle: Mansfield
- High: Mansfield
- District: Mansfield
Source: Western River Valley BOR. This data may not be complete. We recommend contacting the local school district to confirm school assignments for this home.
Similar homes
- $295,0002 bd2 ba1.5k sqft488 Dizzy Dean Rd, Booneville, AR 72927For Sale
 MLS ID #1089946, Tim Berry, Sagely & Edwards Realtors. Western River Valley BOR
 - $219,0003 bd2 ba1.6k sqft451 Hill St, Booneville, AR 72927For Sale
 MLS ID #1091446, Justin Rogers, Riverstone Realty. Western River Valley BOR
 - $218,0002 bd2 ba1.2k sqft2895 Brewer Rd, Booneville, AR 72927For Sale
 MLS ID #1090471, Karley King, Oak and Main Realty Group. Western River Valley BOR
 - $228,7503 bd2 ba1.6k sqft8077 S State Highway 23, Booneville, AR 72927For Sale
 MLS ID #1089441, Justin Rogers, Riverstone Realty. Western River Valley BOR
 - $216,6003 bd2 ba1.8k sqft2178 Link Rd, Waldron, AR 72958For Sale
 MLS ID #26026852, Beth George, Waldron Realty. CARMLS
 - $225,0004 bd2 ba1.6k sqft1250 Rhean St, Waldron, AR 72958For SaleMLS ID #26035434, Beth George, Waldron Realty. CARMLS
- $239,9004 bd2 ba1.8k sqft2102 Lakeshore Ln, Mansfield, AR 72944For SaleMLS ID #26009940, Levi R Gray, Moore and Co. Realtors - Clarksville. CARMLS
