NEW To ever be on Market .CHARMING and full of CHARACTER 4 Bedroom 3 Bathroom is Located in the Heart of Waldron just one block off Main Street , this spacious home offers the perfect blend of convenience, comfort and small town charm. Nestled on a beautiful tree shaded lot , the property features a welcoming exterior mature landscaping and plenty of room both indoors and out. Inside you will find generous living spaces designed for family living and entertaining. The split level layout provides flexibility with a Complete sewing room and built ins with desks for all your work space, while the attached two car garage offers ample storage and two bedrooms with full bath sitting above. Outside the expansive yard is dotted with mature shade trees ,creating a peaceful park like setting A detached workshop/ garage/ storage building provides additional space for hobbies and projects. Enjoy the convenience of being walking distance of downtown shopping and dining and schools and college with all community events being close you still have privacy and tranquility of huge spacious lot.This home has a brand new roof ! This well maintained property is a rare opportunity to own a One owner well known family home . Schedule your private showing with your favorite Realtor
For sale
$230,000
163 W 4th St, Waldron, AR 72958
4beds
2,601sqft
Single Family Residence
Built in 1965
0.7 Acres Lot
$-- Zestimate®
$88/sqft
$-- HOA
What's special
Beautiful tree shaded lotSpacious homeWelcoming exterior mature landscapingBrand new roof
- 131 days
- 179
- 17
Zillow last checked:
Listing updated:
Listed by:
Margie Newberry 479-207-3656,
Weichert, REALTORS® - The Griffin Company 479-242-4000
Source: Western River Valley BOR,MLS#: 1089546Originating MLS: Fort Smith Board of Realtors
Facts & features
Interior
Bedrooms & bathrooms
- Bedrooms: 4
- Bathrooms: 3
- Full bathrooms: 3
Heating
- Central, Wood Stove
Cooling
- Central Air
Appliances
- Included: Dishwasher, Electric Water Heater, Range, Refrigerator
- Laundry: Electric Dryer Hookup
Features
- Built-in Features, Ceiling Fan(s), Pantry, Split Bedrooms, Mud Room, Storage, Sun Room
- Flooring: Carpet, Laminate
- Windows: Blinds
- Number of fireplaces: 2
- Fireplace features: Family Room, Living Room, Wood Burning, Wood BurningStove
Interior area
- Total interior livable area: 2,601 sqft
Video & virtual tour
Property
Parking
- Total spaces: 2
- Parking features: Garage, Asphalt
- Has garage: Yes
- Covered spaces: 2
Features
- Levels: Two,Multi/Split
- Stories: 2
- Patio & porch: Covered, Deck, Screened
- Fencing: Chain Link,Partial
Lot
- Size: 0.7 Acres
- Dimensions: 36350ft. .
- Features: City Lot, Landscaped, Level, Not In Subdivision
Details
- Additional structures: Workshop, Outbuilding
- Parcel number: 08000082000
- Special conditions: None
Construction
Type & style
- Home type: SingleFamily
- Property subtype: Single Family Residence
Materials
- Brick, Block, Concrete, Vinyl Siding
- Foundation: Slab
- Roof: Metal
Condition
- Year built: 1965
Utilities & green energy
- Sewer: Public Sewer
- Water: Public
- Utilities for property: Electricity Available, Natural Gas Available, Sewer Available, Water Available
Community & HOA
Community
- Security: Smoke Detector(s)
- Subdivision: Na
Location
- Region: Waldron
Financial & listing details
- Price per square foot: $88/sqft
- Tax assessed value: $140,450
- Annual tax amount: $39
- Date on market: 6/6/2026
- Road surface type: Paved
Estimated market value
Not available
Estimated sales range
Not available
Not available
Price history
| Date | Event | Price |
|---|---|---|
| 6/6/2026 | Listed for sale | $230,000$88/sqft |
Source: Western River Valley BOR #1089546 Report a problem | ||
Public tax history
| Year | Property taxes | Tax assessment |
|---|---|---|
| 2025 | $539 +1295.7% | $12,410 |
| 2024 | $39 -66% | $12,410 |
| 2023 | $114 -30.6% | $12,410 |
| 2022 | $164 | $12,410 |
| 2021 | $164 | $12,410 -48.1% |
| 2020 | $164 -69.9% | $23,890 |
| 2019 | $544 | $23,890 |
| 2018 | $544 | $23,890 +5.3% |
| 2017 | $544 | $22,690 +82.8% |
| 2015 | -- | $12,410 |
| 2014 | -- | $12,410 |
| 2013 | -- | $12,410 |
| 2012 | -- | $12,410 |
| 2011 | -- | $12,410 |
| 2010 | -- | $12,410 |
| 2009 | -- | -- |
Find assessor info on the county website
Monthly payment
Est. payment
Payment breakdown
Explore the cost of this home by adjusting the details. Changes won't be saved.Climate risks
Neighborhood: 72958
Nearby schools
Schools provided by the listing agent
- Elementary: Waldron
- Middle: Waldron
- High: Waldron
- District: Waldron
Source: Western River Valley BOR. This data may not be complete. We recommend contacting the local school district to confirm school assignments for this home.

Similar homes
- $225,0004 bd2 ba1.6k sqft1250 Rhean St, Waldron, AR 72958For Sale

 MLS ID #26035434, Beth George, Waldron Realty. CARMLS
 - $235,0003 bd4 ba2k sqft1183 Warren St, Waldron, AR 72958For Sale
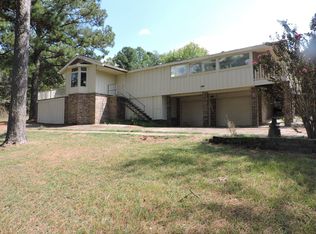 MLS ID #11961270, Rory Wadkins, UNITED COUNTRY-COUNTRY LIVING. NY State MLS
 - $209,0005 bd3 ba2.2k sqft7831 E 80th Hwy, Waldron, AR 72958For Sale
 MLS ID #1091507, Marcia Hubbs, Chuck Fawcett Realty FSM. Western River Valley BOR
 - $280,0003 bd2 ba2.1k sqft303 Danville Rd, Waldron, AR 72958For Sale
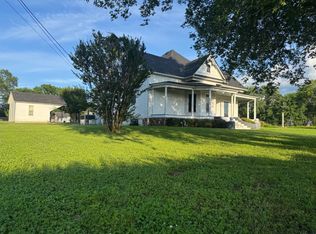 MLS ID #11695106, Rory Wadkins, UNITED COUNTRY-COUNTRY LIVING. NY State MLS
 - $216,6003 bd2 ba1.8k sqft2178 Link Rd, Waldron, AR 72958For SaleMLS ID #26026852, Beth George, Waldron Realty. CARMLS
- $185,0003 bd2 ba1.8k sqft176 Highway 71 Byp N, Waldron, AR 72958For SaleMLS ID #25029350, Beth George, Waldron Realty. CARMLS
- $149,5003 bd2 ba1.4k sqft827 W 13th St, Waldron, AR 72958For SaleMLS ID #26024000, Beth George, Waldron Realty. CARMLS
- $345,0003 bd3 ba2.1k sqft1287 Pineyridge Rd, Waldron, AR 72958For SaleMLS ID #26028787, Beth George, Waldron Realty. CARMLS
- $156,9003 bd2 ba1.4k sqft455 Lara Ave, Waldron, AR 72958For SaleMLS ID #26028340, Beth George, Waldron Realty. CARMLS
- $149,3503 bd2 ba1.4k sqft375 Pine St, Waldron, AR 72958For SaleMLS ID #26007386, Beth George, Waldron Realty. CARMLS
- $199,9993 bd2 ba1.4k sqft839 Huie Ave, Waldron, AR 72958New ConstructionMLS ID #26025845, Beth George, Waldron Realty. CARMLS
- $250,0004 bd3 ba1.8k sqft136 Shady Oaks Ln, Mena, AR 71953For SaleMLS ID #26020504, Deana R Dixon, Select Realty. CARMLS
- $345,0003 bd3 ba2.2k sqft12142 Point Breeze Rd, Parks, AR 72950For SaleMLS ID #26040344, Nancy F Wright, RE/MAX Mena Real Estate, Inc.. CARMLS
