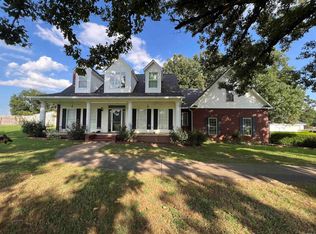
This beautiful custom-built home looks and feels brand new and sits on 3.65 acres in a peaceful hilltop setting with great mountain views. Located near town but with the feel of being out in the country, this property offers the best of both worlds. The home features approximately 2,112 square feet of living space plus a 576 square foot garage. There are currently 3 bedrooms and 2.5 bathrooms, with a Jack-and-Jill style bathroom connecting the kids' bedrooms. The upstairs area offers the possibility of adding 2 additional bedrooms or using the space for storage, giving the new owner plenty of flexibility. A complete 10-foot-wide wraparound porch surrounds the home and provides plenty of space to enjoy the beautiful views and peaceful surroundings. Inside, you'll find wood laminate flooring, an office area, and a well-designed living space. The 2-car garage includes a work area, with a remote garage door opener providing access from the backside of the garage. The stove, dishwasher, trash compactor, and microwave all convey with the property. This metal-constructed home offers a unique combination of quality construction, beautiful views, acreage, and convenience. If you're looking for a custom home with room to grow, privacy, and a country atmosphere while remaining close to town, this property is definitely worth seeing! CONTACT US TODAY FOR MORE INFORMATION OR TO SCHEDULE A SHOWING!
For sale
$315,000
1025 E 6th St, Waldron, AR 72958
5beds
2,112sqft
Single Family Residence
Built in ----
3.65 Acres Lot
$-- Zestimate®
$149/sqft
$-- HOA
What's special
Office areaWell-designed living spaceWood laminate flooring
- 64 days
- 124
- 9
Zillow last checked:
Listing updated:
Listed by:
Rory Wadkins 479-883-1424,
UNITED COUNTRY-COUNTRY LIVING 479-637-4344
Source: NY State MLS,MLS#: 11961274
Facts & features
Interior
Bedrooms & bathrooms
- Bedrooms: 5
- Bathrooms: 3
- Full bathrooms: 2
- 1/2 bathrooms: 1
Heating
- Has Heating (Unspecified Type)
Features
- Has basement: No
- Has fireplace: No
Interior area
- Total structure area: 2,112
- Total interior livable area: 2,112 sqft
- Finished area above ground: 2,112
Video & virtual tour
Property
Features
- Frontage length: 0
Lot
- Size: 3.65 Acres
Details
- Lease amount: $0
Construction
Type & style
- Home type: SingleFamily
- Property subtype: Single Family Residence
Condition
- New construction: No
- Year built: 0
Utilities & green energy
- Electric: Amps(0)
Community & HOA
HOA
- Has HOA: No
Location
- Region: Waldron
Financial & listing details
- Price per square foot: $149/sqft
- Date on market: 9/2/2026
- Date available: 08/26/2026
- Listing agreement: Exclusive
Estimated market value
Not available
Estimated sales range
Not available
$1,732/mo
Price history
| Date | Event | Price |
|---|---|---|
| 9/2/2026 | Listed for sale | $315,000$149/sqft |
Source: NY State MLS #11961274 Report a problem | ||
Public tax history
Tax history is unavailable.
Monthly payment
Est. payment
Payment breakdown
Explore the cost of this home by adjusting the details. Changes won't be saved.Climate risks
Neighborhood: 72958

Similar homes
- $345,0003 bd3 ba2.1k sqft1287 Pineyridge Rd, Waldron, AR 72958For Sale
 MLS ID #26028787, Beth George, Waldron Realty. CARMLS
- $280,0003 bd2 ba2.1k sqft303 Danville Rd, Waldron, AR 72958For Sale
 MLS ID #11695106, Rory Wadkins, UNITED COUNTRY-COUNTRY LIVING. NY State MLS
- $235,0003 bd4 ba2k sqft1183 Warren St, Waldron, AR 72958For Sale
 MLS ID #11961270, Rory Wadkins, UNITED COUNTRY-COUNTRY LIVING. NY State MLS
- $208,0005 bd3 ba2.2k sqft7831 E 80th Hwy, Waldron, AR 72958For Sale
 MLS ID #1091507, Marcia Hubbs, Chuck Fawcett Realty FSM. Western River Valley BOR
- $210,0003 bd2 ba1.8k sqft2178 Link Rd, Waldron, AR 72958For SaleMLS ID #26026852, Beth George, Waldron Realty. CARMLS
- $225,0004 bd2 ba1.6k sqft1250 Rhean St, Waldron, AR 72958For SaleMLS ID #26035434, Beth George, Waldron Realty. CARMLS
- $345,0003 bd3 ba2.2k sqft12142 Point Breeze Rd, Parks, AR 72950For SaleMLS ID #26040344, Nancy F Wright, RE/MAX Mena Real Estate, Inc.. CARMLS
- $185,0003 bd2 ba1.8k sqft176 Highway 71 Byp N, Waldron, AR 72958For SaleMLS ID #25029350, Beth George, Waldron Realty. CARMLS
- $250,0004 bd3 ba1.8k sqft136 Shady Oaks Ln, Mena, AR 71953For SaleMLS ID #26020504, Deana R Dixon, Select Realty. CARMLS
- $184,0003 bd2 ba1.8k sqft9210 Keener Rd, Parks, AR 72950For SaleMLS ID #25028572, Beth George, Waldron Realty. CARMLS
- $239,9004 bd2 ba1.8k sqft2102 Lakeshore Ln, Mansfield, AR 72944For SaleMLS ID #26009940, Levi R Gray, Moore and Co. Realtors - Clarksville. CARMLS
