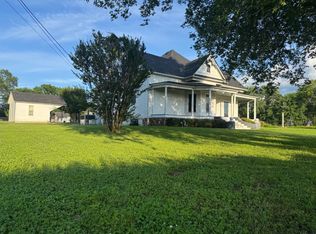
Welcome to this beautiful and private setting surounded by the Quachita Mountains. 3-bedroom, 2.5-bath home offering approximately 2,700 square feet, a 2-car garage, a fully finished walkout basement, and a 32x48 shop situated on 4 private acres surrounded by mature trees. A welcoming circle drive leads to this peaceful property, offering privacy, mountain views, and room to enjoy country living. Inside, abundant windows and vaulted ceilings create an open, inviting atmosphere centered around a wood burning fireplace. The living area is open to dining room and kitchen, featuring granite countertops, ample cabinet and counter space, a spacious walk-in pantry, and two serving bars with room for barstools. Just off the kitchen, enjoy 600 square feet of concrete deck space overlooking the Ouachita Mountains, ideal for relaxing or entertaining. The private primary suite offers a walkout door to its own deck, his-and-hers walk-in closets, dual sinks, a jetted tub, and a separate walk-in shower. Two additional bedrooms provide extra space, with one featuring its own half bath. A spacious laundry room and a guest full bathroom add convenience. The fully finished 800 sq ft (inclued in 2,700 sq ft) walkout basement offers flexible space for a game room, second living area, or entertainment area. The impressive 32x48 shop features steel beams, two 10-foot roll-up doors, one 14-foot roll-up door, 220-volt electrical service, a walkout entry door, and additional overhead storage. Additional features include HVAC replaced in 2025 , storage building, RV electrical hookups, fiber-optic internet , and two water wells, one of which supplies the home. Minutes to Fourche River Landing enjoy swimming, fishing and canoeing .Minutes to National forrest for side by side and hunting!Just 1 mile to Highway 71 for easy commute .
For sale
$375,000
8401 Highway 71 S, Waldron, AR 72958
3beds
2,700sqft
Single Family Residence
Built in 1991
4 Acres Lot
$360,500 Zestimate®
$139/sqft
$-- HOA
What's special
Fully finished walkout basementSpacious laundry roomTwo additional bedroomsSeparate walk-in showerStorage buildingVaulted ceilingsRv electrical hookups
- 4 days
- 230
- 25
Likely to sell faster than
Zillow last checked:
Listing updated:
Listed by:
Linda Chambers 479-769-5350,
Keller Williams Platinum Realty 479-434-3000
Source: Western River Valley BOR,MLS#: 1092526Originating MLS: Fort Smith Board of Realtors
Facts & features
Interior
Bedrooms & bathrooms
- Bedrooms: 3
- Bathrooms: 3
- Full bathrooms: 2
- 1/2 bathrooms: 1
Heating
- Central, Electric
Cooling
- Central Air, Electric
Appliances
- Included: Some Electric Appliances, Dishwasher, Electric Water Heater, Disposal, Microwave, Oven, Range, Plumbed For Ice Maker
- Laundry: Electric Dryer Hookup, Washer Hookup, Dryer Hookup
Features
- Built-in Features, Ceiling Fan(s), Cathedral Ceiling(s), Eat-in Kitchen, Granite Counters, Pantry, Programmable Thermostat, Split Bedrooms, Walk-In Closet(s), Multiple Living Areas
- Flooring: Carpet, Ceramic Tile, Wood
- Windows: Double Pane Windows, Blinds
- Basement: Full,Finished,Walk-Out Access
- Number of fireplaces: 1
- Fireplace features: Living Room, Wood Burning
Interior area
- Total interior livable area: 2,700 sqft
Video & virtual tour
Property
Parking
- Total spaces: 5
- Parking features: Garage, Garage Door Opener, RV Access/Parking
- Has garage: Yes
- Covered spaces: 5
Features
- Levels: Two
- Stories: 2
- Patio & porch: Balcony, Covered, Deck, Patio, Porch
- Exterior features: Gravel Driveway
- Fencing: None
- Has view: Yes
Lot
- Size: 4 Acres
- Dimensions: 4 Acres
- Features: Not In Subdivision, Outside City Limits, Other, Rural Lot, Secluded, See Remarks, Views, Wooded
Details
- Additional structures: Pole Barn, Storage, Well House, Workshop, Outbuilding
- Parcel number: 00103435000
- Special conditions: None
Construction
Type & style
- Home type: SingleFamily
- Architectural style: Other
- Property subtype: Single Family Residence
Materials
- Brick, Frame, Stucco
- Foundation: Slab
- Roof: Architectural,Shingle
Condition
- Year built: 1991
Utilities & green energy
- Sewer: Septic Tank
- Water: Well
- Utilities for property: Electricity Available, Septic Available, Water Available
Community & HOA
Community
- Security: Smoke Detector(s)
- Subdivision: -
Location
- Region: Waldron
Financial & listing details
- Price per square foot: $139/sqft
- Tax assessed value: $190,100
- Annual tax amount: $820
- Date on market: 10/18/2026
- Listing terms: Conventional,FHA,USDA Loan,VA Loan
Estimated market value
$360,500
$342,000 - $379,000
$1,883/mo
Price history
| Date | Event | Price |
|---|---|---|
| 10/18/2026 | Listed for sale | $375,000+29.3%$139/sqft |
Source: Western River Valley BOR #1092526 Report a problem | ||
| 2/25/2026 | Sold | $290,000-3.3%$107/sqft |
Source: Western River Valley BOR #1086556 Report a problem | ||
| 1/31/2026 | Pending sale | $299,999$111/sqft |
Source: Western River Valley BOR #1086556 Report a problem | ||
| 1/20/2026 | Listed for sale | $299,999+87.5%$111/sqft |
Source: Western River Valley BOR #1086556 Report a problem | ||
| 3/28/2006 | Sold | $160,000-41.8%$59/sqft |
Source: Public Record Report a problem | ||
| 10/6/2005 | Sold | $275,000$102/sqft |
Source: Public Record Report a problem | ||
Public tax history
| Year | Property taxes | Tax assessment |
|---|---|---|
| 2025 | $820 -5% | $36,980 +4.2% |
| 2024 | $863 -2.1% | $35,500 +4.4% |
| 2023 | $881 +0.8% | $34,020 +9.5% |
| 2022 | $875 +7% | $31,060 |
| 2021 | $818 +7.5% | $31,060 +5% |
| 2020 | $761 -33% | $29,580 |
| 2019 | $1,136 | $29,580 |
| 2018 | $1,136 | $29,580 +8.8% |
| 2017 | $1,136 | $27,180 -5.9% |
| 2015 | -- | $28,890 +3.9% |
| 2014 | -- | $27,800 |
| 2013 | -- | $27,800 +8.5% |
| 2012 | -- | $25,620 +4.4% |
| 2011 | -- | $24,530 +5.3% |
| 2010 | -- | $23,290 |
| 2009 | -- | -- |
Find assessor info on the county website
Monthly payment
Est. payment
Payment breakdown
Explore the cost of this home by adjusting the details. Changes won't be saved.Climate risks
Neighborhood: 72958
Nearby schools
Schools provided by the listing agent
- Elementary: Waldron
- Middle: Waldron
- High: Waldron
- District: Waldron
Source: Western River Valley BOR. This data may not be complete. We recommend contacting the local school district to confirm school assignments for this home.
Similar homes
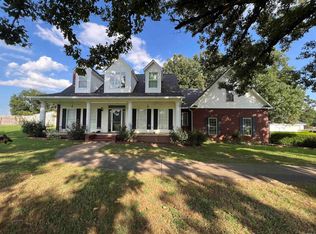
- $345,0003 bd3 ba2.1k sqft1287 Pineyridge Rd, Waldron, AR 72958For Sale
 MLS ID #26028787, Beth George, Waldron Realty. CARMLS
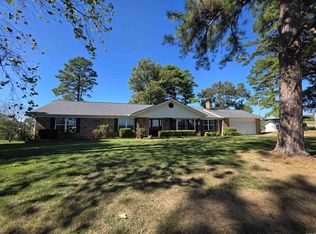
- $345,0003 bd3 ba2.2k sqft12142 Point Breeze Rd, Parks, AR 72950For Sale
 MLS ID #26040344, Nancy F Wright, RE/MAX Mena Real Estate, Inc.. CARMLS
- $315,0005 bd3 ba2.1k sqft1025 E 6th St, Waldron, AR 72958For Sale
 MLS ID #11961274, Rory Wadkins, UNITED COUNTRY-COUNTRY LIVING. NY State MLS
- $280,0003 bd2 ba2.1k sqft303 Danville Rd, Waldron, AR 72958For Sale
 MLS ID #11695106, Rory Wadkins, UNITED COUNTRY-COUNTRY LIVING. NY State MLS
- $325,0003 bd2 ba3k sqft656 Polk Rd #63, Mena, AR 71953For SaleMLS ID #26033552, Drey A Ozanich, SmallTown Hunting Properties & Real Estate. CARMLS
- $216,6003 bd2 ba1.8k sqft2178 Link Rd, Waldron, AR 72958For SaleMLS ID #26026852, Beth George, Waldron Realty. CARMLS
- $499,0004 bd2 ba2.1k sqft4115 Jenkins Rd, Waldron, AR 72958For SaleMLS ID #26027018, Beth George, Waldron Realty. CARMLS
- $375,0004 bd2 ba2.1k sqft305 Polk Rd #76, Mena, AR 71953For SaleMLS ID #26007110, Derenda King, Select Realty. CARMLS
- $415,0003 bd3 ba2.5k sqft2707 Highway 88 E, Mena, AR 71953For SaleMLS ID #26032001, Justin Robins, Ouachita Hometown Realtors. CARMLS
- $330,0004 bd2 ba1.9k sqft358 Polk Rd #72, Mena, AR 71953For SaleMLS ID #26033368, Gini L Burt, Holly Springs Real Estate. CARMLS
- $225,0004 bd2 ba1.6k sqft1250 Rhean St, Waldron, AR 72958For SaleMLS ID #26035434, Beth George, Waldron Realty. CARMLS
- $385,0003 bd2 ba2.1k sqft706 Old Waters Hwy, Pine Ridge, AR 71961For SaleMLS ID #26013022, Rachel Lance, CENTURY 21 Perry Real Estate. CARMLS
- $449,9004 bd3 ba2.3k sqft156 River Ln, Mena, AR 71953For SaleMLS ID #26037547, Justin Robins, Ouachita Hometown Realtors. CARMLS
