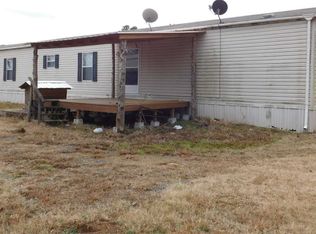
Imagine having your very own stocked private lake! Nestled in the heart of the Ouachita Mountains, this hidden gem boasts a 5-acre pond with a peninsula stocked with catfish, crappie, and bass. It’s a working cattle ranch with the land cross-fenced into four sections, featuring new wire fencing and sturdy pipe corner posts. There are working pens, a smaller pond, and a 30x30 slab ready for a future shop with electric, water, and power already in place. The property offers three exterior hydrants, Wave internet service, and a variety of trees including peach, apple, pear, hickory, and walnut. There’s ample space for gardening, plus two sheds and smaller animal pens. The back 20 wooded acres provide a private hunting paradise for trophy bucks, turkey, bear, and smaller game. The spacious home offers 4 bedrooms, with the master suite featuring an attached bath with a walk-in shower and separate tub. A formal dining room with fireplace sits just off the kitchen, which includes a large breakfast bar, and updated appliances. A meandering creek winds through the property, and an older log barn and rustic home rest in the northwest corner. Truly perfection—don’t miss out!
Active
$499,000
4115 Jenkins Rd, Waldron, AR 72958
4beds
2,100sqft
Mobile Home
Built in 2009
80 Acres Lot
$465,500 Zestimate®
$238/sqft
$-- HOA
What's special
Stocked private lakeAmple space for gardeningThree exterior hydrantsWorking pens
- 78 days
- 342
- 26
Zillow last checked:
Listing updated:
Listed by:
Beth George 479-495-0286,
Waldron Realty 479-637-9999
Source: CARMLS,MLS#: 26027018
Facts & features
Interior
Bedrooms & bathrooms
- Bedrooms: 4
- Bathrooms: 2
- Full bathrooms: 2
Rooms
- Room types: Great Room
Dining room
- Features: Separate Dining Room, Breakfast Bar
Heating
- Heat Pump
Cooling
- Window Unit(s)
Appliances
- Included: Free-Standing Range, Microwave, Electric Range, Dishwasher, Refrigerator, Electric Water Heater
- Laundry: Washer Hookup, Electric Dryer Hookup
Features
- Walk-In Closet(s), Built-in Features, Ceiling Fan(s), Walk-in Shower, Breakfast Bar, Paneling, Vaulted Ceiling(s), 4 Bedrooms Same Level
- Flooring: Carpet, Vinyl
- Windows: Insulated Windows
- Has fireplace: Yes
- Fireplace features: Factory Built
Interior area
- Total structure area: 2,100
- Total interior livable area: 2,100 sqft
Property
Parking
- Parking features: Parking Pad
Features
- Levels: One
- Stories: 1
- Patio & porch: Porch
- Exterior features: Storage, Other, Dog Run
- Has spa: Yes
- Spa features: Whirlpool/Hot Tub/Spa
- Fencing: Full,Cross Fenced
- Has view: Yes
- View description: Mountain(s)
- Waterfront features: Pond, Creek, Lake Front, Lake
Lot
- Size: 80 Acres
- Features: Sloped, Level, Rural Property, Wooded, Cleared, Not in Subdivision, River/Lake Area
Details
- Parcel number: 00103112000
Construction
Type & style
- Home type: MobileManufactured
- Architectural style: Other (see remarks)
- Property subtype: Mobile Home
Materials
- Metal/Vinyl Siding
- Foundation: Crawl Space, Permanent
- Roof: Metal
Condition
- New construction: No
- Year built: 2009
Details
- Builder name: 2009 Southern Homes Mfd Home SR#DSDAL54240AB SS9884
Utilities & green energy
- Electric: Electric-Co-op
- Sewer: Septic Tank
Community & HOA
Community
- Features: Pool, Tennis Court(s), Playground, Picnic Area, Golf, Fitness/Bike Trail, Airport/Runway, Senior Community
- Senior community: Yes
- Subdivision: WALDRON CITY
HOA
- Has HOA: No
Location
- Region: Waldron
Financial & listing details
- Price per square foot: $238/sqft
- Tax assessed value: $64,300
- Annual tax amount: $500
- Date on market: 7/4/2026
- Road surface type: Gravel
- Body type: Double Wide
Estimated market value
$465,500
$442,000 - $489,000
Not available
Price history
| Date | Event | Price |
|---|---|---|
| 7/4/2026 | Listed for sale | $499,000+211.9%$238/sqft |
Source:  CARMLS #26027018 Report a problem CARMLS #26027018 Report a problem | ||
| 7/17/2018 | Sold | $160,000-3%$76/sqft |
Source: Western River Valley BOR #1019592 Report a problem | ||
| 1/19/2018 | Listed for sale | $165,000-11.2%$79/sqft |
Source: United Country Report a problem | ||
| 12/3/2017 | Listing removed | $185,900$89/sqft |
Source: United Country Report a problem | ||
| 6/3/2017 | Listed for sale | $185,900+2223.8%$89/sqft |
Source: United Country Report a problem | ||
| 1/28/2005 | Sold | $8,000$4/sqft |
Source: Public Record Report a problem | ||
Public tax history
| Year | Property taxes | Tax assessment |
|---|---|---|
| 2025 | $121 | $12,860 |
| 2024 | $121 | $12,860 |
| 2023 | $121 -72% | $12,860 |
| 2022 | $431 | $12,860 |
| 2021 | $431 +829% | $12,860 +19.4% |
| 2020 | $46 -88.8% | $10,770 |
| 2019 | $414 +160.1% | $10,770 +160.1% |
| 2018 | $159 +1.2% | $4,140 +1% |
| 2017 | $157 | $4,100 +10.2% |
| 2015 | -- | $3,720 |
| 2014 | -- | $3,720 |
| 2013 | -- | $3,720 -0.8% |
| 2012 | -- | $3,750 -84.9% |
| 2011 | -- | $24,800 +3.5% |
| 2010 | -- | $23,960 |
| 2009 | -- | -- |
Find assessor info on the county website
Monthly payment
Climate risks
Neighborhood: 72958
Similar homes
- $345,0003 bd3 ba2.1k sqft1287 Pineyridge Rd, Waldron, AR 72958For Sale
 MLS ID #26028787, Beth George, Waldron Realty. CARMLS
 - $315,0005 bd3 ba2.1k sqft1025 E 6th St, Waldron, AR 72958For Sale
 MLS ID #11961274, Rory Wadkins, UNITED COUNTRY-COUNTRY LIVING. NY State MLS
 - $250,0003 bd2 ba1.1k sqft4980 Highway 250, Waldron, AR 72958For Sale
 MLS ID #11893697, Ashleah Craig, UNITED COUNTRY-COUNTRY LIVING. My State MLS
 - $550,0004 bd2 ba1.9k sqft18401 W Highway 28, Waldron, AR 72958For Sale
 MLS ID #26030741, Amanda Sullivan, White Stone Real Estate. CARMLS
 - $639,9004 bd2 ba2k sqft565 Polk Rd #194, Mena, AR 71953For SaleMLS ID #26036831, Nan Gaddis, RE/MAX Mena Real Estate, Inc.. CARMLS
- $330,0004 bd2 ba1.9k sqft358 Polk Rd #72, Mena, AR 71953For SaleMLS ID #26033368, Gini L Burt, Holly Springs Real Estate. CARMLS
- $280,0004 bd3 ba1.9k sqft162 Dogwood Springs Ln, Mena, AR 71953For SaleMLS ID #26028105, Rhonda Tims, Keller Williams Realty Mena. CARMLS
- $250,0004 bd3 ba1.8k sqft136 Shady Oaks Ln, Mena, AR 71953For SaleMLS ID #26020504, Deana R Dixon, Select Realty. CARMLS
- $345,9003 bd2 ba1.4k sqft561 Lewis Creek Ln, Acorn, AR 71953New ConstructionMLS ID #26025796, Kendra D Tatum, Pinnacle Realty Advisors. CARMLS
