One of Scott Counties hot spots! This immaculate 2 story colonial styled home features an immaculate interior with 3 BR, 2.5 BA, 2 car garage and bonus room. 15 ft vaulted ceilings greet you as you enter with updated ceiling fan, recessed lighting and fresh paint throughout the home. The spacious dining area with small bar area leads off from the great room with access to the back deck which features surround sound into your own secluded backyard paradise. The kitchen features custom oak cabinetry with pull out drawers, lazy susan, trash compactor, newer appliances, panty, custom desk area and safe room. The master ensuite features a large WIC, soaker tub, large double vanity and WIS. Leading from the kitchen is a 2nd access to the exterior deck, 1/2 bath and access to the upstairs bonus room w/dormer storage. Add'l 2 spacious BR, full bath and extra storage is found upstairs. New updates to roof, lighting and more with add'l acreage available. The manicured 3.77 ac m/l overlooks a beautiful pond and is surrounded with lrg mature hardwoods and chain link front yard. A 24x24 workshop and 2 add'l storage sheds complete the package. Gorgeous Ouachita Mtn views & stunning setting.
Active
$345,000
1287 Pineyridge Rd, Waldron, AR 72958
3beds
2,147sqft
Single Family Residence
Built in 2000
3.77 Acres Lot
$330,100 Zestimate®
$161/sqft
$-- HOA
What's special
Bonus roomImmaculate interiorSafe roomTrash compactorLarge double vanityMaster ensuiteSoaker tub
- 58 days
- 257
- 16
Zillow last checked:
Listing updated:
Listed by:
Beth George 479-495-0286,
Waldron Realty 479-637-9999
Source: CARMLS,MLS#: 26028787
Facts & features
Interior
Bedrooms & bathrooms
- Bedrooms: 3
- Bathrooms: 3
- Full bathrooms: 2
- 1/2 bathrooms: 1
Rooms
- Room types: Great Room, Den/Family Room, Game Room, Workshop/Craft, Bonus Room, Other (see remarks)
Dining room
- Features: Separate Dining Room, Breakfast Bar
Heating
- Electric
Cooling
- Electric
Appliances
- Included: Electric Range, Dishwasher, Trash Compactor, Plumbed For Ice Maker, Electric Water Heater
- Laundry: Washer Hookup, Electric Dryer Hookup, Laundry Room
Features
- Walk-In Closet(s), Built-in Features, Ceiling Fan(s), Walk-in Shower, Tile Counters, Sheet Rock, Sheet Rock Ceiling, Vaulted Ceiling(s), Primary Bedroom/Main Lv, 2 Bedrooms Upper Level
- Flooring: Carpet, Tile
- Doors: Insulated Doors
- Windows: Insulated Windows
- Basement: None
- Has fireplace: Yes
- Fireplace features: Woodburning-Site-Built, Other
Interior area
- Total structure area: 2,147
- Total interior livable area: 2,147 sqft
Property
Parking
- Total spaces: 2
- Parking features: Carport, Two Car
- Has carport: Yes
Features
- Levels: Two
- Stories: 2
- Patio & porch: Deck, Porch
- Exterior features: Storage, Rain Gutters, Shop
- Has spa: Yes
- Spa features: Whirlpool/Hot Tub/Spa
- Fencing: Full,Wood
- Has view: Yes
- View description: Mountain(s)
- Waterfront features: Pond
Lot
- Size: 3.77 Acres
- Features: Level, Corner Lot, Rural Property, Cleared, Not in Subdivision
Details
- Parcel number: 00104065004
Construction
Type & style
- Home type: SingleFamily
- Architectural style: Colonial
- Property subtype: Single Family Residence
Materials
- Brick, Metal/Vinyl Siding
- Foundation: Slab
- Roof: Shingle
Condition
- New construction: No
- Year built: 2000
Utilities & green energy
- Electric: Electric-Co-op
- Sewer: Septic Tank
- Water: Public
- Utilities for property: Some Util Avl-Not on Prop
Green energy
- Energy efficient items: Doors
Community & HOA
Community
- Features: Pool, Tennis Court(s), Playground, Picnic Area, Golf, Fitness/Bike Trail, Airport/Runway, Senior Community
- Security: Safe/Storm Room
- Senior community: Yes
- Subdivision: WALDRON
HOA
- Has HOA: No
Location
- Region: Waldron
Financial & listing details
- Price per square foot: $161/sqft
- Tax assessed value: $165,850
- Annual tax amount: $673
- Date on market: 7/16/2026
- Road surface type: Gravel
Estimated market value
$330,100
$314,000 - $347,000
$1,713/mo
Price history
| Date | Event | Price |
|---|---|---|
| 7/16/2026 | Listed for sale | $345,000+3%$161/sqft |
Source:  CARMLS #26028787 Report a problem CARMLS #26028787 Report a problem | ||
| 7/7/2026 | Listing removed | -- |
Source: Owner Report a problem | ||
| 5/9/2026 | Price change | $335,000-2.9%$156/sqft |
Source: Owner Report a problem | ||
| 2/9/2026 | Listed for sale | $345,000+90.6%$161/sqft |
Source: Owner Report a problem | ||
| 5/4/2020 | Sold | $181,000-4.7%$84/sqft |
Source: Western River Valley BOR #1021958 Report a problem | ||
| 2/24/2020 | Pending sale | $190,000$88/sqft |
Source: Keller Williams Platinum Realty #1021958 Report a problem | ||
| 1/9/2020 | Price change | $190,000-7.3%$88/sqft |
Source: Keller Williams Platinum Realty #1021958 Report a problem | ||
| 12/26/2019 | Price change | $205,000-2.4%$95/sqft |
Source: Keller Williams Platinum Realty #1021958 Report a problem | ||
| 9/22/2019 | Price change | $210,000-4.5%$98/sqft |
Source: Keller Williams Platinum Realty #1021958 Report a problem | ||
| 8/23/2019 | Price change | $220,000-6.3%$102/sqft |
Source: Keller Williams Platinum Realty #1021958 Report a problem | ||
| 5/11/2019 | Price change | $234,900-2.1%$109/sqft |
Source: Keller Williams Platinum Realty #1021958 Report a problem | ||
| 3/13/2019 | Price change | $239,900-4%$112/sqft |
Source: Keller Williams Platinum Realty #1021958 Report a problem | ||
| 11/15/2018 | Listed for sale | $250,000+6.4%$116/sqft |
Source: Keller Williams Platinum Realty #1021958 Report a problem | ||
| 1/27/2006 | Sold | $235,000$109/sqft |
Source: Agent Provided Report a problem | ||
Public tax history
| Year | Property taxes | Tax assessment |
|---|---|---|
| 2025 | $674 -12.9% | $33,170 |
| 2024 | $774 -8.8% | $33,170 |
| 2023 | $849 -5.6% | $33,170 |
| 2022 | $899 | $33,170 |
| 2021 | $899 +58.9% | $33,170 +22% |
| 2020 | $565 -36.9% | $27,190 -0.7% |
| 2019 | $895 | $27,380 |
| 2018 | $895 | $27,380 +12.4% |
| 2017 | $895 | $24,360 +4.5% |
| 2015 | -- | $23,320 |
| 2014 | -- | $23,320 |
| 2013 | -- | $23,320 |
| 2012 | -- | $23,320 |
| 2011 | -- | $23,320 |
| 2010 | -- | $23,320 |
| 2009 | -- | -- |
Find assessor info on the county website
Monthly payment
Est. payment
Payment breakdown
Explore the cost of this home by adjusting the details. Changes won't be saved.Climate risks
Neighborhood: 72958
Nearby schools
Schools provided by the listing agent
- Elementary: Waldron
- Middle: Waldron
- High: Waldron
Source: CARMLS. This data may not be complete. We recommend contacting the local school district to confirm school assignments for this home.
Similar homes
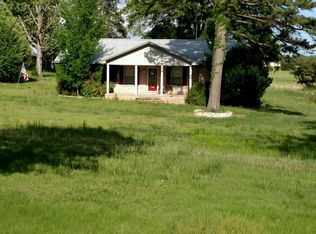
- $280,0003 bd2 ba2.1k sqft303 Danville Rd, Waldron, AR 72958For Sale
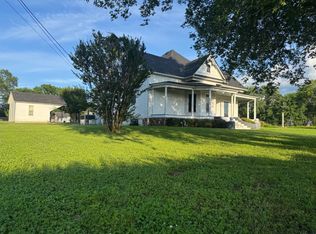 MLS ID #11695106, Rory Wadkins, UNITED COUNTRY-COUNTRY LIVING. NY State MLS
 - $250,0003 bd2 ba1.1k sqft4980 Highway 250, Waldron, AR 72958For Sale
 MLS ID #11893697, Ashleah Craig, UNITED COUNTRY-COUNTRY LIVING. My State MLS
 - $210,0005 bd3 ba2.2k sqft7831 E 80th Hwy, Waldron, AR 72958For Sale
 MLS ID #1091507, Marcia Hubbs, Chuck Fawcett Realty FSM. Western River Valley BOR
 - $216,6003 bd2 ba1.8k sqft2178 Link Rd, Waldron, AR 72958For Sale

 MLS ID #26026852, Beth George, Waldron Realty. CARMLS
 - $210,0003 bd2 ba1.7k sqft2789 Link Rd, Waldron, AR 72958For SaleMLS ID #26019171, Beth George, Waldron Realty. CARMLS
- $225,0004 bd2 ba1.6k sqft1250 Rhean St, Waldron, AR 72958For SaleMLS ID #26035434, Beth George, Waldron Realty. CARMLS
- $499,0004 bd2 ba2.1k sqft4115 Jenkins Rd, Waldron, AR 72958For SaleMLS ID #26027018, Beth George, Waldron Realty. CARMLS
- $185,0003 bd2 ba1.8k sqft176 Highway 71 Byp N, Waldron, AR 72958For SaleMLS ID #25029350, Beth George, Waldron Realty. CARMLS
