NEW CONSTRUCTION – Move-In Ready! Be the first to own this beautifully crafted, semi-furnished home in historic Waldron, AR. Designed for low-maintenance living, this energy-efficient home features an open floor plan with vaulted ceilings, polished concrete floors, a custom river-style island, matching kitchen appliances, and a spacious primary suite with a walk-in closet and tiled walk-in shower. Modern amenities include smart door handles, on-demand hot water, LED lighting with night uplight feature, a whole-house surge protector, and a 50-amp EV charging outlet. Built for comfort and durability with a 3-zone mini-split system, insulated 6-inch exterior walls, brick and vinyl exterior, seamless gutters, and easy-care landscaping. Situated on a corner lot in a quiet cul-de-sac near a city park, schools, shopping, medical facilities, and the Boys & Girls Club. Located in the heart of the Ouachita Mountains, Scott County offers abundant outdoor recreation with National Forest land, rivers, lakes, and scenic beauty. A perfect primary residence, retirement home, or low-maintenance retreat. Schedule your private showing today! We have lenders on standby to help with zero down loans!
Active
Price cut: $20K (8/1)
$199,999
839 Huie Ave, Waldron, AR 72958
3beds
1,464sqft
:
Get pre-qualified$1,256/mo
Single Family Residence
Built in 2026
6,098 Square Feet Lot
$198,800 Zestimate®
$137/sqft
$-- HOA
What's special
On-demand hot waterBrick and vinyl exteriorQuiet cul-de-sacCustom river-style islandSpacious primary suiteWhole-house surge protectorWalk-in closet
- 40 days |
- 421 |
- 5 |
Zillow last checked:
Listing updated:
Listed by:
Beth George 479-495-0286,
Waldron Realty 479-637-9999
Source: CARMLS,MLS#: 26025845
Facts & features
Interior
Bedrooms & bathrooms
- Bedrooms: 3
- Bathrooms: 2
- Full bathrooms: 2
Rooms
- Room types: None
Dining room
- Features: Kitchen/Dining Combo, Living/Dining Combo
Heating
- Ductless
Appliances
- Included: Free-Standing Range, Dishwasher, Disposal, Refrigerator, Electric Water Heater, Tankless Water Heater
- Laundry: Washer Hookup, Electric Dryer Hookup
Features
- Other, Built-in Features, Ceiling Fan(s), Walk-in Shower, Paneling, Sheet Rock Ceiling, Vaulted Ceiling(s), 3 Bedrooms Same Level
- Flooring: Concrete
- Windows: Insulated Windows
- Has fireplace: No
- Fireplace features: None
- Furnished: Yes
Interior area
- Total structure area: 1,464
- Total interior livable area: 1,464 sqft
Property
Parking
- Total spaces: 2
- Parking features: Parking Pad, Two Car
Features
- Levels: One
- Stories: 1
- Patio & porch: Porch
Lot
- Size: 6,098 Square Feet
- Dimensions: 56 x 105
- Features: Level, Corner Lot, Cleared, Extra Landscaping, Subdivided
Details
- Parcel number: 08000540000
Construction
Type & style
- Home type: SingleFamily
- Architectural style: Traditional
- Property subtype: Single Family Residence
Materials
- Brick, Metal/Vinyl Siding
- Foundation: Slab
- Roof: Composition
Condition
- New construction: Yes
- Year built: 2026
Utilities & green energy
- Gas: Gas-Natural
- Sewer: Public Sewer
- Water: Public
- Utilities for property: Natural Gas Connected
Community & HOA
Community
- Features: Pool, Tennis Court(s), Playground, Picnic Area, Golf, Airport/Runway, Senior Community
- Senior community: Yes
- Subdivision: WALDRON CITY
HOA
- Has HOA: No
Location
- Region: Waldron
Financial & listing details
- Price per square foot: $137/sqft
- Tax assessed value: $35,800
- Annual tax amount: $100
- Date on market: 6/26/2026
- Road surface type: Paved
Estimated market value
$198,800
$189,000 - $209,000
$1,385/mo
Price history
| Date | Event | Price |
|---|---|---|
| 8/1/2026 | Price change | $199,999-9.1%$137/sqft |
Source:  CARMLS #26025845 Report a problem CARMLS #26025845 Report a problem | ||
| 6/26/2026 | Listed for sale | $220,000+700%$150/sqft |
Source: CARMLS #26025845 Report a problem | ||
| 2/12/2025 | Sold | $27,500-40.2%$19/sqft |
Source: Western River Valley BOR #1074326 Report a problem | ||
| 1/30/2025 | Pending sale | $46,000$31/sqft |
Source: Western River Valley BOR #1074326 Report a problem | ||
| 8/7/2024 | Listed for sale | $46,000$31/sqft |
Source: Western River Valley BOR #1074326 Report a problem | ||
Public tax history
| Year | Property taxes | Tax assessment |
|---|---|---|
| 2025 | $311 | $7,160 |
| 2024 | -- | $7,160 |
| 2023 | -- | $7,160 +7.8% |
| 2022 | -- | $6,640 |
| 2021 | -- | $6,640 -0.3% |
| 2020 | -- | $6,660 |
| 2019 | $277 | $6,660 |
| 2018 | $277 +18.3% | $6,660 +53.5% |
| 2017 | $234 | $4,340 -10.7% |
| 2015 | -- | $4,860 |
| 2014 | -- | $4,860 |
| 2013 | -- | $4,860 |
| 2012 | -- | $4,860 |
| 2011 | -- | $4,860 |
| 2010 | -- | -- |
| 2009 | -- | -- |
Find assessor info on the county website
Monthly payment
Est. payment
Payment breakdown
Explore the cost of this home by adjusting the details. Changes won't be saved.Climate risks
Neighborhood: 72958
Nearby schools
GreatSchools rating
- 5/10Waldron Elementary SchoolGrades: PK-4Distance: 0.8 mi
- 5/10Waldron Middle SchoolGrades: 5-8Distance: 1 mi
- 6/10Waldron High SchoolGrades: 9-12Distance: 0.9 mi
Schools provided by the listing agent
- Elementary: Waldron
- Middle: Waldron
- High: Waldron
Source: CARMLS. This data may not be complete. We recommend contacting the local school district to confirm school assignments for this home.
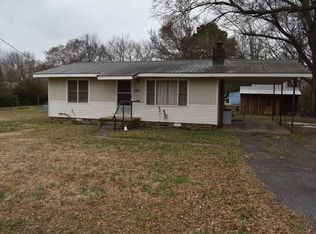
- $60,0002 bd1 ba884 sqft840 Huie Ave, Waldron, AR 72958Sold
- $114,9003 bd2 ba1.5k sqft600 Circle J St, Waldron, AR 72958Off Market

- $101,800-- bd1 ba1.1k sqft616 Circle J St, Waldron, AR 72958Off Market
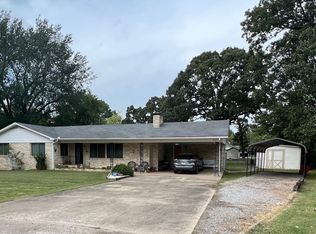
- $150,0003 bd2 ba1.8k sqft800 Huie Ave, Waldron, AR 72958Sold
- $101,4002 bd2 ba1.2k sqft779 Graham St, Waldron, AR 72958Off Market
- $107,500-- bd1 ba1.1k sqft630 Circle J St, Waldron, AR 72958Off Market
- $34,200-- bd1 ba1.1k sqft878 Huie Ave, Waldron, AR 72958Off Market
- $80,3003 bd1 ba1.1k sqft600 Elm St, Waldron, AR 72958Off Market
A local agent can set up tours, give advice and negotiate with sellers.
Similar homes
- $185,0003 bd2 ba1.3k sqft1766 N Main St, Waldron, AR 72958For Sale
 MLS ID #1090717, Leigh Walker, The Heritage Group Real Estate Co. - NWA. Western River Valley BOR
 - $185,0003 bd2 ba1.8k sqft176 Highway 71 Byp N, Waldron, AR 72958For Sale
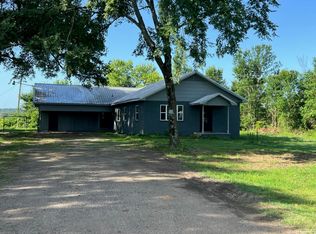
 MLS ID #25029350, Beth George, Waldron Realty. CARMLS
 - $224,9993 bd2 ba1.5k sqft1102 McEntire St, Waldron, AR 72958For Sale
 MLS ID #1090169, Taylor McGee, Cardenas & Associates Realty LLC. Western River Valley BOR
 - $225,0003 bd2 ba1.8k sqft2178 Link Rd, Waldron, AR 72958For Sale
 MLS ID #26026852, Beth George, Waldron Realty. CARMLS
 - $149,9003 bd2 ba1.5k sqft352 W 5th St, Waldron, AR 72958For SaleMLS ID #1090507, Jennifer Schmidt, Weichert, REALTORS® - The Griffin Company. Western River Valley BOR
- $159,9003 bd2 ba1.4k sqft455 Lara Ave, Waldron, AR 72958For SaleMLS ID #26028340, Beth George, Waldron Realty. CARMLS
- $210,0003 bd2 ba1.7k sqft2789 Link Rd, Waldron, AR 72958For SaleMLS ID #26019171, Beth George, Waldron Realty. CARMLS
- $149,5003 bd2 ba1.4k sqft827 W 13th St, Waldron, AR 72958For SaleMLS ID #26024000, Beth George, Waldron Realty. CARMLS
- $275,0003 bd2 ba1.1k sqft4980 Highway 250, Waldron, AR 72958For SaleMLS ID #11893697, Ashleah Craig, UNITED COUNTRY-COUNTRY LIVING. My State MLS
- $280,0003 bd2 ba2.1k sqft303 Danville Rd, Waldron, AR 72958For SaleMLS ID #11695106, Rory Wadkins, UNITED COUNTRY-COUNTRY LIVING. NY State MLS
- $149,3503 bd2 ba1.4k sqft375 Pine St, Waldron, AR 72958For SaleMLS ID #26007386, Beth George, Waldron Realty. CARMLS
- $200,0002 bd1 ba963 sqft3055 Taff Ln, Waldron, AR 72958For SaleMLS ID #11637175, Rory Wadkins, UNITED COUNTRY-COUNTRY LIVING. NY State MLS
- $115,0003 bd1 ba1.2k sqft5347 E Highway 80, Waldron, AR 72958For SaleMLS ID #11692477, Ashleah Craig, UNITED COUNTRY-COUNTRY LIVING. My State MLS
- $184,0003 bd2 ba1.8k sqft9210 Keener Rd, Parks, AR 72950For SaleMLS ID #25028572, Beth George, Waldron Realty. CARMLS
- $--3 bd2 ba1.6k sqft2028 Marit St, Mansfield, AR 72944AuctionAuction.com 2
- $195,0003 bd2 ba1.5k sqft710 E 4th St, Hartford, AR 72938For SaleMLS ID #1090618, Jessica Willis, Weichert, REALTORS® - The Griffin Company. Western River Valley BOR
- $164,5004 bd2 ba1.6k sqft9938 Keener Rd, Parks, AR 72950For SaleMLS ID #1089913, Doug and Haley Malena Team, Sagely & Edwards Realtors. Western River Valley BOR
- $200,0003 bd2 ba1.4k sqft702 E 1st St, Hartford, AR 72938For SaleMLS ID #1090422, Alicia Arnold, AROK Realty, LLC. Western River Valley BOR
- $125,0003 bd1 ba1.3k sqft11683 Freedom Rd, Booneville, AR 72927For Sale By Owner
- $169,0003 bd1 ba1.5k sqft1713 Highway 270, Boles, AR 72926For SaleMLS ID #25043320, Rachel Lance, CENTURY 21 Perry Real Estate. CARMLS
