Nestled in the quiet, peaceful town of Hartford, this cozy move-in-ready home offers the perfect blend of rustic charm, functional spaces, and beautiful natural surroundings. This home features updated flooring throughout (no carpet!), fresh neutral paint tones, and a durable metal roof built for longevity and energy efficiency. The spacious main living area features vaulted ceilings and seamless sightlines into the open dining space and kitchen—ideal for entertaining and everyday living. Enjoy a vast, flat yard surrounded by mature shade trees, ample parking with a circle driveway and plenty of room for garden beds. Peaceful setting just minutes from local amenities while offering the quiet tranquility of the Arkansas countryside. Turnkey real estate with a view like this doesn't last long! Schedule your private tour today!
For sale
Price cut: $4K (7/23)
$195,000
710 E 4th St, Hartford, AR 72938
3beds
1,500sqft
Single Family Residence
Built in 1991
0.48 Acres Lot
$191,600 Zestimate®
$130/sqft
$-- HOA
What's special
Updated flooring throughoutVaulted ceilingsFresh neutral paint tones
- 83 days
- 182
- 12
Zillow last checked:
Listing updated:
Listed by:
Jessica Willis 479-831-3369,
Weichert, REALTORS® - The Griffin Company 479-242-4000
Source: Western River Valley BOR,MLS#: 1090618Originating MLS: Fort Smith Board of Realtors
Facts & features
Interior
Bedrooms & bathrooms
- Bedrooms: 3
- Bathrooms: 2
- Full bathrooms: 2
Heating
- Gas
Cooling
- Central Air, Electric
Appliances
- Included: Dryer, Dishwasher, Gas Water Heater, Range, Refrigerator, Range Hood, Washer
- Laundry: Electric Dryer Hookup, Washer Hookup, Dryer Hookup
Features
- Ceiling Fan(s), Cathedral Ceiling(s), Eat-in Kitchen, Storage
- Flooring: Ceramic Tile, Laminate, Simulated Wood
- Windows: Double Pane Windows
- Has basement: No
- Has fireplace: No
Interior area
- Total interior livable area: 1,500 sqft
Video & virtual tour
Property
Features
- Levels: One
- Stories: 1
- Patio & porch: Covered, Porch
- Exterior features: Gravel Driveway
- Pool features: None
- Fencing: None
Lot
- Size: 0.48 Acres
- Dimensions: .48
Details
- Parcel number: 6756600060006900
- Special conditions: None
Construction
Type & style
- Home type: SingleFamily
- Property subtype: Single Family Residence
Materials
- Brick, Cedar
- Foundation: Slab
- Roof: Metal
Condition
- Year built: 1991
Utilities & green energy
- Water: Public
- Utilities for property: Electricity Available, Natural Gas Available, Sewer Available, Water Available
Community & HOA
Community
- Security: None
- Subdivision: Hartford Original Town-Hart
Location
- Region: Hartford
Financial & listing details
- Price per square foot: $130/sqft
- Tax assessed value: $132,490
- Annual tax amount: $35
- Date on market: 7/23/2026
Estimated market value
$191,600
$182,000 - $201,000
$1,345/mo
Price history
| Date | Event | Price |
|---|---|---|
| 7/23/2026 | Price change | $195,000-2%$130/sqft |
Source: Western River Valley BOR #1090618 Report a problem | ||
| 6/8/2026 | Price change | $199,000-0.5%$133/sqft |
Source: Owner Report a problem | ||
| 5/17/2026 | Listed for sale | $199,999+27.4%$133/sqft |
Source: Owner Report a problem | ||
| 12/5/2025 | Sold | $157,000-4.8%$105/sqft |
Source: Western River Valley BOR #1080837 Report a problem | ||
| 10/7/2025 | Pending sale | $165,000$110/sqft |
Source: Western River Valley BOR #1080837 Report a problem | ||
| 8/27/2025 | Price change | $165,000-5.7%$110/sqft |
Source: Western River Valley BOR #1080837 Report a problem | ||
| 5/7/2025 | Listed for sale | $175,000$117/sqft |
Source: Western River Valley BOR #1080837 Report a problem | ||
Public tax history
| Year | Property taxes | Tax assessment |
|---|---|---|
| 2025 | $535 +1425.3% | $10,390 |
| 2024 | $35 -68.1% | $10,390 |
| 2023 | $110 -31.2% | $10,390 |
| 2022 | $160 | $10,390 |
| 2021 | $160 | $10,390 -38.6% |
| 2020 | $160 | $16,920 +3.7% |
| 2019 | $160 -13.5% | $16,310 |
| 2018 | $185 | $16,310 |
| 2017 | $185 | $16,310 |
| 2016 | $185 | $16,310 |
| 2015 | $185 -6.8% | $16,310 +57% |
| 2014 | $199 -63.8% | $10,390 |
| 2013 | $549 | $10,390 |
| 2012 | $549 | $10,390 |
| 2011 | $549 +177.7% | $10,390 |
| 2010 | $198 | $10,390 |
| 2009 | $198 | $10,390 |
| 2008 | $198 -0.5% | $10,390 |
| 2007 | $199 | $10,390 |
| 2006 | -- | $10,390 |
| 2005 | -- | $10,390 |
| 2004 | -- | $10,390 |
| 2003 | -- | $10,390 |
| 2002 | -- | $10,390 |
| 2001 | -- | $10,390 |
| 2000 | -- | $10,390 |
Find assessor info on the county website
Monthly payment
Est. payment
Payment breakdown
Explore the cost of this home by adjusting the details. Changes won't be saved.Climate risks
Neighborhood: 72938
Nearby schools
Schools provided by the listing agent
- Elementary: Hackett
- Middle: Hackett
- High: Hackett
- District: Hackett
Source: Western River Valley BOR. This data may not be complete. We recommend contacting the local school district to confirm school assignments for this home.
Similar homes
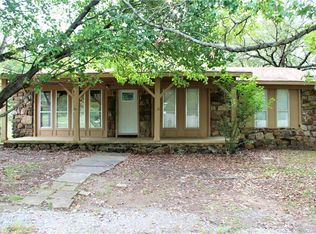
- $190,0003 bd2 ba1.4k sqft702 E 1st St, Hartford, AR 72938For Sale
 MLS ID #1090422, Alicia Arnold, AROK Realty, LLC. Western River Valley BOR
 - $165,0002 bd3 ba1.4k sqft609 E 2nd St, Hartford, AR 72938For Sale
 MLS ID #1091389, Brooks Moore, AROK Realty, LLC. Western River Valley BOR
 - $147,5003 bd1 ba1.2k sqft506 E 3rd St, Hartford, AR 72938For Sale
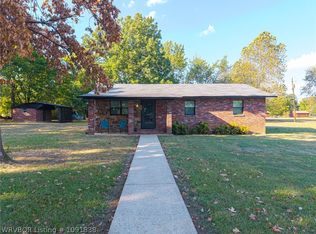 MLS ID #1091838, Laura McLean, Keller Williams Platinum Realty. Western River Valley BOR
 - $249,9003 bd2 ba1.4k sqft807 Ludlow St, Hartford, AR 72938For Sale
 MLS ID #1091549, Jonella Graham, Weichert, REALTORS® - The Griffin Company. Western River Valley BOR
