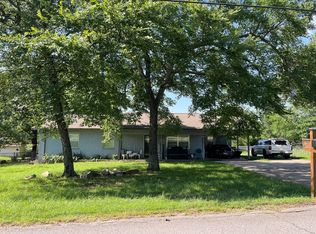
A home and shop for less than $200k?! This 3 bedroom 1 bathroom property is move-in ready and waiting for you to make it your own! It has a large corner lot, just under half an acre with a carport, covered back patio, fenced yard, and a detached workshop/ garage. Another outdoor perk is the gutter system with leaf free gutter guards. Storage is definitely not an issue here with ample kitchen cabinets, a storage room in the carport, and another storage room located on the back of the detached garage with a roll up door (perfect for your outdoor toys like 4 wheelers or motorcycle)!
There is wood laminate flooring throughout, (great for pets or kiddos). The inside is cozy with a gas log fireplace and an eat-in kitchen. This home is less than a mile to the Jr. High and High School, and just down the road from Bell Park. Schedule your showing with your favorite realtor today!
For sale
Price cut: $10K (10/2)
$185,000
915 Division St, Greenwood, AR 72936
3beds
1,284sqft
Single Family Residence
Built in 1972
0.47 Acres Lot
$182,300 Zestimate®
$144/sqft
$-- HOA
What's special
Gas log fireplaceWood laminate flooring throughoutEat-in kitchenFenced yardLarge corner lotCovered back patioAmple kitchen cabinets
- 54 days
- 331
- 34
Zillow last checked:
Listing updated:
Listed by:
Barker Realty Team 479-353-1079,
TRUVI REALTY 479-431-2259
Source: Western River Valley BOR,MLS#: 1091519Originating MLS: Fort Smith Board of Realtors
Facts & features
Interior
Bedrooms & bathrooms
- Bedrooms: 3
- Bathrooms: 1
- Full bathrooms: 1
Heating
- Central, Gas
Cooling
- Central Air, Electric
Appliances
- Included: Dishwasher, Disposal, Gas Water Heater, Oven, Range
- Laundry: Electric Dryer Hookup, Washer Hookup, Dryer Hookup
Features
- Attic, Ceiling Fan(s), Eat-in Kitchen, Storage
- Flooring: Ceramic Tile, Laminate, Simulated Wood
- Windows: Blinds
- Number of fireplaces: 1
- Fireplace features: Gas Log, Living Room
Interior area
- Total interior livable area: 1,284 sqft
Video & virtual tour
Property
Parking
- Total spaces: 3
- Parking features: Garage
- Covered spaces: 3
Features
- Levels: One
- Stories: 1
- Patio & porch: Covered
- Exterior features: Concrete Driveway
- Fencing: Back Yard,Privacy,Wood
Lot
- Size: 0.47 Acres
- Dimensions: 106 x 188 x 100 x 192
- Features: Corner Lot, City Lot, Subdivision
Details
- Additional structures: Outbuilding
- Parcel number: 6442700440000000
- Special conditions: None
Construction
Type & style
- Home type: SingleFamily
- Property subtype: Single Family Residence
Materials
- Brick, Vinyl Siding
- Foundation: Slab
- Roof: Architectural,Shingle
Condition
- Year built: 1972
Utilities & green energy
- Water: Public
- Utilities for property: Electricity Available, Natural Gas Available, Sewer Available, Water Available
Community & HOA
Community
- Security: Smoke Detector(s)
- Subdivision: Faith Add Replat-Gwd
Location
- Region: Greenwood
Financial & listing details
- Price per square foot: $144/sqft
- Tax assessed value: $169,725
- Annual tax amount: $560
- Date on market: 9/1/2026
- Exclusions: curtain rods and curtains
- Road surface type: Paved
Estimated market value
$182,300
$173,000 - $191,000
$1,080/mo
Price history
| Date | Event | Price |
|---|---|---|
| 10/2/2026 | Price change | $185,000-5.1%$144/sqft |
Source: Western River Valley BOR #1091519 Report a problem | ||
| 9/17/2026 | Price change | $195,000-4.9%$152/sqft |
Source: Western River Valley BOR #1091519 Report a problem | ||
| 9/1/2026 | Listed for sale | $205,000+25.8%$160/sqft |
Source: Western River Valley BOR #1091519 Report a problem | ||
| 9/8/2023 | Sold | $163,000-1.2%$127/sqft |
Source: Western River Valley BOR #1066433 Report a problem | ||
| 8/9/2023 | Pending sale | $165,000$129/sqft |
Source: Western River Valley BOR #1066433 Report a problem | ||
| 7/21/2023 | Listed for sale | $165,000+13.8%$129/sqft |
Source: Western River Valley BOR #1066433 Report a problem | ||
| 8/13/2021 | Sold | $145,000-3%$113/sqft |
Source: Western River Valley BOR #1047622 Report a problem | ||
| 6/30/2021 | Pending sale | $149,500$116/sqft |
Source: Western River Valley BOR #1047622 Report a problem | ||
| 6/25/2021 | Listed for sale | $149,500+19.6%$116/sqft |
Source: Western River Valley BOR #1047622 Report a problem | ||
| 5/14/2019 | Sold | $125,000-3.5%$97/sqft |
Source: Western River Valley BOR #1023871 Report a problem | ||
| 4/6/2019 | Pending sale | $129,500$101/sqft |
Source: Chuck Fawcett Realty Greenwood branch #1023871 Report a problem | ||
| 3/9/2019 | Listed for sale | $129,500$101/sqft |
Source: Chuck Fawcett Realty Greenwood branch #1023871 Report a problem | ||
Public tax history
| Year | Property taxes | Tax assessment |
|---|---|---|
| 2025 | $560 -9.3% | $21,680 +5% |
| 2024 | $617 -10.8% | $20,650 |
| 2023 | $692 -6.7% | $20,650 |
| 2022 | $742 | $20,650 |
| 2021 | $742 | $20,650 |
| 2020 | $742 +112.7% | $20,650 +6.7% |
| 2019 | $349 -6.7% | $19,350 |
| 2018 | $374 | $19,350 |
| 2017 | $374 | $19,350 |
| 2016 | $374 | $19,350 |
| 2015 | $374 | $19,350 +44.6% |
| 2014 | $374 -46.5% | $13,380 |
| 2013 | $698 | $13,380 |
| 2012 | $698 | $13,380 |
| 2011 | $698 +100.4% | $13,380 |
| 2010 | $348 +0.8% | $13,380 |
| 2009 | $346 | $13,380 |
| 2008 | $346 -9.8% | $13,380 -4.8% |
| 2007 | $383 | $14,049 +5% |
| 2006 | -- | $13,380 |
| 2005 | -- | $13,380 |
| 2004 | -- | $13,380 |
| 2003 | -- | $13,380 |
| 2002 | -- | $13,380 +5.4% |
| 2001 | -- | $12,700 |
| 2000 | -- | $12,700 |
Find assessor info on the county website
Monthly payment
Est. payment
Payment breakdown
Explore the cost of this home by adjusting the details. Changes won't be saved.Climate risks
Neighborhood: 72936
Nearby schools
Schools provided by the listing agent
- Elementary: Greenwood
- Middle: Greenwood
- High: Greenwood
- District: Greenwood
Source: Western River Valley BOR. This data may not be complete. We recommend contacting the local school district to confirm school assignments for this home.
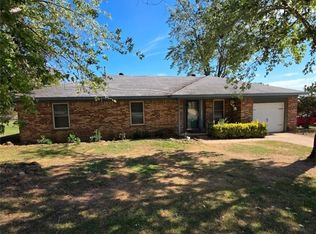
Similar homes
- $184,9003 bd2 ba1.7k sqft865 S Oak St, Greenwood, AR 72936For Sale
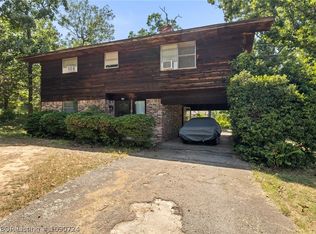 MLS ID #1090724, Zack Pennington, Linsey & Co. Realtors. Western River Valley BOR
 - $172,5003 bd2 ba1.4k sqft909 Essex St, Greenwood, AR 72936For Sale
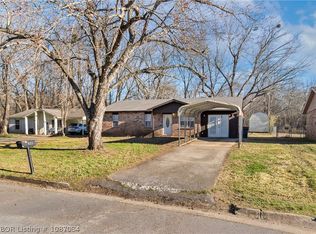 MLS ID #1087084, Josh Nguyen, KN Realty Group. Western River Valley BOR
 - $229,0003 bd2 ba1.3k sqft168 Pine St, Greenwood, AR 72936For Sale
 MLS ID #1091367, Team Shoppach, O'Neal Real Estate- Fort Smith. Western River Valley BOR
 - $215,0003 bd2 ba1.7k sqft3300 Old Chismville Rd, Greenwood, AR 72936For Sale
 MLS ID #1089993, Ibison Realtors & Co., Keller Williams Platinum Realty. Western River Valley BOR
