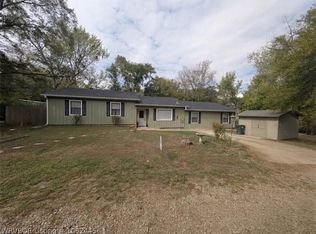
Welcome to 2409 Amy St in Van Buren! This 3-bedroom, 2-bathroom home features a comfortable layout, with exposed wood beams, and a brick fireplace in the living room. The kitchen offers white cabinetry and plenty of storage, with an adjoining dining area. Recent updates include a new roof and fence in 2021, refrigerator and stove in 2020, microwave in 2024, garbage disposal in 2025, and a new HVAC system and dishwasher in 2026. Enjoy the covered back patio and fenced backyard, with room to relax or entertain. Come take a look!
For sale
$195,000
2409 Amy St, Van Buren, AR 72956
3beds
1,408sqft
Single Family Residence
Built in 1992
9,583 Square Feet Lot
$189,900 Zestimate®
$138/sqft
$-- HOA
What's special
Plenty of storageComfortable layoutAdjoining dining areaFenced backyardExposed wood beamsCovered back patio
- 3 days
- 375
- 27
Likely to sell faster than
Zillow last checked:
Listing updated:
Listed by:
Devin Rogers 479-217-2048,
The Heritage Group Real Estate Co.-Van Buren 479-806-5955
Source: Western River Valley BOR,MLS#: 1092592Originating MLS: Fort Smith Board of Realtors
Facts & features
Interior
Bedrooms & bathrooms
- Bedrooms: 3
- Bathrooms: 2
- Full bathrooms: 2
Heating
- Central
Cooling
- Central Air, Electric
Appliances
- Included: Some Electric Appliances, Dishwasher, Disposal, Gas Water Heater, Microwave, Oven, Smooth Cooktop
- Laundry: Electric Dryer Hookup, Washer Hookup, Dryer Hookup
Features
- Attic, Built-in Features, Ceiling Fan(s), Eat-in Kitchen, Storage, Walk-In Closet(s)
- Flooring: Carpet, Ceramic Tile
- Windows: Blinds
- Number of fireplaces: 1
- Fireplace features: Family Room, Gas Starter, Wood Burning
Interior area
- Total interior livable area: 1,408 sqft
Video & virtual tour
Property
Parking
- Total spaces: 2
- Parking features: Attached, Garage, Garage Door Opener
- Has attached garage: Yes
- Covered spaces: 2
Features
- Levels: One
- Stories: 1
- Patio & porch: Covered
- Exterior features: Concrete Driveway
- Fencing: Back Yard,Privacy,Wood
Lot
- Size: 9,583 Square Feet
- Features: City Lot, Subdivision, Sloped
Details
- Parcel number: 70001794057
- Special conditions: None
- Other equipment: Satellite Dish
Construction
Type & style
- Home type: SingleFamily
- Property subtype: Single Family Residence
Materials
- Brick, Vinyl Siding
- Foundation: Slab
- Roof: Architectural,Shingle
Condition
- Year built: 1992
Utilities & green energy
- Sewer: Public Sewer
- Water: Public
- Utilities for property: Cable Available, Electricity Available, Natural Gas Available, Sewer Available, Water Available
Community & HOA
Community
- Security: Smoke Detector(s)
- Subdivision: Central Park Iv
Location
- Region: Van Buren
Financial & listing details
- Price per square foot: $138/sqft
- Tax assessed value: $190,700
- Annual tax amount: $1,346
- Date on market: 10/21/2026
- Road surface type: Paved
Estimated market value
$189,900
$180,000 - $199,000
$1,170/mo
Price history
| Date | Event | Price |
|---|---|---|
| 10/21/2026 | Listed for sale | $195,000+71.1%$138/sqft |
Source: Western River Valley BOR #1092592 Report a problem | ||
| 7/14/2023 | Listing removed | -- |
Source: Zillow Rentals Report a problem | ||
| 7/8/2023 | Listed for rent | $1,250$1/sqft |
Source: Zillow Rentals Report a problem | ||
| 11/29/2022 | Listing removed | -- |
Source: Zillow Rental Network Premium Report a problem | ||
| 9/29/2022 | Price change | $1,250-7.4%$1/sqft |
Source: Zillow Rental Network Premium Report a problem | ||
| 9/22/2022 | Listed for rent | $1,350$1/sqft |
Source: Zillow Rental Network Premium Report a problem | ||
| 1/2/2020 | Sold | $114,000$81/sqft |
Source: Public Record Report a problem | ||
| 11/14/2019 | Pending sale | $114,000$81/sqft |
Source: Medlock & West Realty #1029554 Report a problem | ||
| 10/24/2019 | Listed for sale | $114,000+22.6%$81/sqft |
Source: Medlock & West Realty #1029554 Report a problem | ||
| 6/13/2005 | Sold | $93,000$66/sqft |
Source: Public Record Report a problem | ||
Public tax history
| Year | Property taxes | Tax assessment |
|---|---|---|
| 2025 | $1,346 +8.3% | $25,935 +8.3% |
| 2024 | $1,242 +9.1% | $23,940 +9.1% |
| 2023 | $1,139 +10% | $21,945 +10% |
| 2022 | $1,035 | $19,950 |
| 2021 | $1,035 +56.8% | $19,950 |
| 2020 | $660 | $19,950 |
| 2019 | $660 -3.6% | $19,950 |
| 2018 | $685 +1.1% | $19,950 +0.8% |
| 2017 | $678 | $19,800 |
| 2016 | $678 +9.6% | $19,800 |
| 2015 | $618 | $19,800 |
| 2014 | $618 | $19,800 |
| 2013 | $618 | $19,800 |
| 2012 | -- | $19,800 |
| 2011 | -- | $19,800 -1.1% |
| 2010 | $609 +16.3% | $20,024 +9.8% |
| 2009 | $524 +8.2% | $18,241 +4.8% |
| 2008 | $484 -2.7% | $17,412 +5% |
| 2007 | $498 | $16,583 +4.5% |
| 2006 | -- | $15,862 +4.8% |
| 2005 | -- | $15,141 +20.6% |
| 2004 | -- | $12,550 |
| 2003 | -- | -- |
| 2001 | -- | $11,620 |
Find assessor info on the county website
Monthly payment
Est. payment
Payment breakdown
Explore the cost of this home by adjusting the details. Changes won't be saved.Climate risks
Neighborhood: 72956
Nearby schools
Schools provided by the listing agent
- Elementary: King Elementary
- Middle: Butterfield Junior High
- High: Van Buren
- District: Van Buren
Source: Western River Valley BOR. This data may not be complete. We recommend contacting the local school district to confirm school assignments for this home.


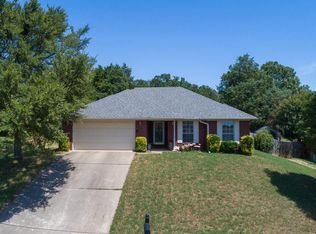
Similar homes
- $175,0003 bd2 ba1.3k sqft4303 Pond St, Van Buren, AR 72956For Sale
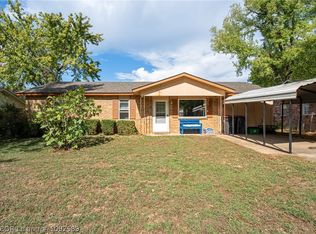 MLS ID #1092589, Telitha Fleck, O'Neal Real Estate- Fort Smith. Western River Valley BOR
- $197,9004 bd2 ba1.4k sqft12 S 40th St, Van Buren, AR 72956For Sale
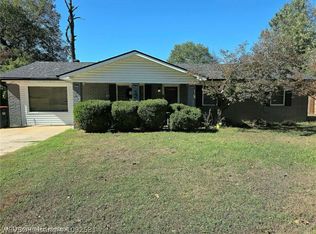 MLS ID #1092531, Andrea Crouch, Fathom Realty. Western River Valley BOR
- $230,0003 bd2 ba1.8k sqft105 N 13th St, Van Buren, AR 72956For Sale
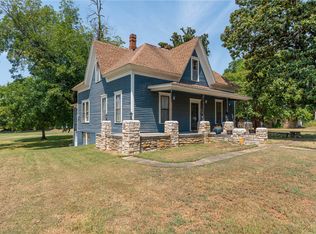 MLS ID #1365717, Michelle Pendergraft, Keller Williams Platinum Realty. ArkansasOne MLS
- $215,0003 bd2 ba1.4k sqft1403 Branch St, Van Buren, AR 72956For Sale
 MLS ID #1092445, Jennifer Lamb, Linsey & Co. Realtors. Western River Valley BOR
