Step inside to find approximately 1,458 square feet of comfortable living space featuring a warm, inviting feel and a layout designed for everyday living. The updated kitchen is a standout, offering beautiful countertops, updated finishes, and plenty of space to prepare meals and gather with family and friends.
The home also features updated bathrooms, attractive flooring, and neutral finishes that make it easy to envision your own style throughout the space. A versatile bonus/flex room adds even more possibilities — use it as a home office, playroom, hobby room, additional living space, or whatever your lifestyle requires.
Outside, you'll appreciate the established neighborhood and approximately .21-acre lot, offering space to enjoy your morning coffee, let the kids play, entertain friends, or create your own outdoor retreat. The attached garage provides convenient parking and additional storage.
Located in Van Buren with convenient access to shopping, dining, schools, and area amenities, this home offers a great combination of comfort and convenience.
Whether you're a first-time homebuyer, looking for a home with flexible space, or ready to put down roots in Van Buren, this one deserves a spot on your must-see list!
Schedule your private showing today and come see why 12 S 40th Street could be the perfect place to call home!
Please allow 24 hour notice for showings at this time. The seller is packing to move and an online auction is going on. Inside pictures will be coming soon once completed.
For sale
$197,900
12 S 40th St, Van Buren, AR 72956
4beds
1,458sqft
Single Family Residence
Built in 2001
9,147 Square Feet Lot
$195,100 Zestimate®
$136/sqft
$-- HOA
What's special
Updated bathroomsUpdated kitchenUpdated finishesNeutral finishesAttractive flooringWarm inviting feelBeautiful countertops
- 1 day
- 302
- 14
Likely to sell faster than
Zillow last checked:
Listing updated:
Listed by:
Andrea Crouch 479-420-6393,
Fathom Realty 479-381-0550
Source: Western River Valley BOR,MLS#: 1092531Originating MLS: Fort Smith Board of Realtors
Facts & features
Interior
Bedrooms & bathrooms
- Bedrooms: 4
- Bathrooms: 2
- Full bathrooms: 1
- 1/2 bathrooms: 1
Primary bedroom
- Description: Master Bedroom
- Level: Main
- Dimensions: 11.5 by 13.6
Bedroom
- Description: Bed Room
- Level: Main
- Dimensions: 17 by 11.8
Bedroom
- Description: Bed Room
- Level: Main
- Dimensions: 11.5 by 8.7
Bedroom
- Description: Bed Room
- Level: Main
- Dimensions: 13.1 by 11.4
Primary bathroom
- Description: Master Bath
- Level: Main
- Dimensions: 5.4 by 4.3
Bathroom
- Description: Full Bath
- Level: Main
- Dimensions: 10 by 7.3
Kitchen
- Description: Kitchen
- Level: Main
- Dimensions: 19 by 10
Living room
- Description: Living Room
- Level: Main
- Dimensions: 19 by 15
Utility room
- Description: Utility
- Level: Main
- Dimensions: 9.6 by 8
Heating
- Central
Cooling
- Electric
Appliances
- Included: Dishwasher, Electric Water Heater, Disposal, Range Hood
- Laundry: Electric Dryer Hookup, Washer Hookup, Dryer Hookup
Features
- Eat-in Kitchen, Tile Counters
- Flooring: Ceramic Tile, Laminate
- Windows: Blinds
- Has basement: No
- Has fireplace: No
Interior area
- Total interior livable area: 1,458 sqft
Video & virtual tour
Property
Features
- Levels: One
- Stories: 1
- Patio & porch: Covered, Patio
- Exterior features: Concrete Driveway
- Fencing: Back Yard,Partial
Lot
- Size: 9,147 Square Feet
- Dimensions: 9148 sq feet
- Features: Level
Details
- Additional structures: Storage, Outbuilding
- Parcel number: 70008495000
- Special conditions: None
Construction
Type & style
- Home type: SingleFamily
- Property subtype: Single Family Residence
Materials
- Brick
- Foundation: Slab
- Roof: Asphalt,Shingle
Condition
- Year built: 2001
Utilities & green energy
- Sewer: Public Sewer
- Water: Public
- Utilities for property: Cable Available, Electricity Available, Sewer Available, Water Available
Community & HOA
Community
- Subdivision: Vb
Location
- Region: Van Buren
Financial & listing details
- Price per square foot: $136/sqft
- Tax assessed value: $113,300
- Annual tax amount: $1,009
- Date on market: 10/19/2026
Estimated market value
$195,100
$185,000 - $205,000
$1,384/mo
Price history
| Date | Event | Price |
|---|---|---|
| 10/19/2026 | Listed for sale | $197,900+61.6%$136/sqft |
Source: Western River Valley BOR #1092531 Report a problem | ||
| 11/10/2020 | Sold | $122,500+2.1%$84/sqft |
Source: Western River Valley BOR #1039661 Report a problem | ||
| 9/26/2020 | Pending sale | $120,000$82/sqft |
Source: Crye-Leike Realtors Fayetteville #1039661 Report a problem | ||
| 9/24/2020 | Listed for sale | $120,000+93.5%$82/sqft |
Source: Crye-Leike Realtors Fayetteville #1039661 Report a problem | ||
| 8/27/2001 | Sold | $62,000$43/sqft |
Source: Agent Provided Report a problem | ||
Public tax history
| Year | Property taxes | Tax assessment |
|---|---|---|
| 2025 | $1,009 +8.3% | $19,435 +8.3% |
| 2024 | $931 +9.1% | $17,940 +9.1% |
| 2023 | $854 +10% | $16,445 +10% |
| 2022 | $776 | $14,950 |
| 2021 | $776 +93.5% | $14,950 |
| 2020 | $401 +1.6% | $14,950 |
| 2019 | $395 +2.6% | $14,950 |
| 2018 | $385 +10% | $14,950 +10.9% |
| 2017 | $350 | $13,480 |
| 2016 | $350 +13.1% | $13,480 |
| 2015 | $309 | $13,480 |
| 2014 | $309 | $13,480 |
| 2013 | $309 | $13,480 -16.2% |
| 2012 | -- | $16,080 |
| 2011 | -- | $16,080 +1.6% |
| 2010 | $408 +19.8% | $15,832 +9.8% |
| 2009 | $341 +10.2% | $14,422 +4.8% |
| 2008 | $309 -6.4% | $13,766 +5% |
| 2007 | $331 | $13,110 |
| 2006 | -- | $13,110 +4.3% |
| 2005 | -- | $12,569 +129.8% |
| 2004 | -- | $5,470 |
| 2003 | -- | -- |
| 2001 | -- | $8,070 |
Find assessor info on the county website
Monthly payment
Est. payment
Payment breakdown
Explore the cost of this home by adjusting the details. Changes won't be saved.Climate risks
Neighborhood: 72956
Nearby schools
Schools provided by the listing agent
- Elementary: King Elementary
- Middle: Butterfield Junior High
- High: Van Buren
- District: Van Buren
Source: Western River Valley BOR. This data may not be complete. We recommend contacting the local school district to confirm school assignments for this home.
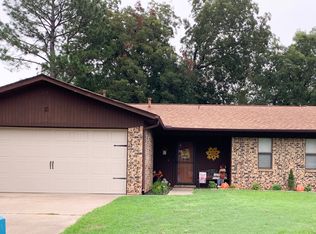
Similar homes
- $174,9004 bd2 ba1.3k sqft102 N 36th St, Van Buren, AR 72956For Sale
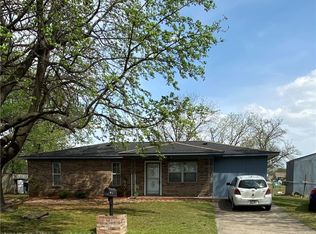 MLS ID #1091063, Lorraine Luna, Sagely & Edwards Realtors. Western River Valley BOR
- $215,0003 bd2 ba1.4k sqft1403 Branch St, Van Buren, AR 72956For Sale
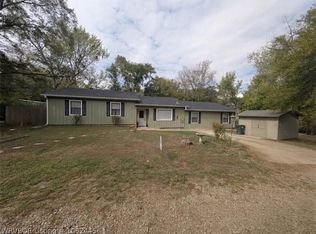 MLS ID #1092445, Jennifer Lamb, Linsey & Co. Realtors. Western River Valley BOR
- $199,5003 bd2 ba1.4k sqft2007 Foster Branch Ln, Van Buren, AR 72956For Sale
 MLS ID #1092104, Derek Thomas, Kevin Clifton Real Estate, INC.. Western River Valley BOR
- $180,0003 bd2 ba1.7k sqft1606 N Hills Blvd, Van Buren, AR 72956For Sale
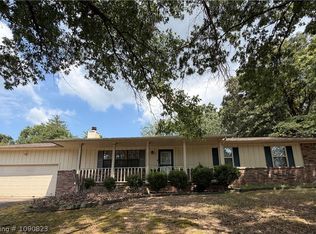 MLS ID #1090823, Krisha Myers, Kevin Clifton Real Estate, INC.. Western River Valley BOR
