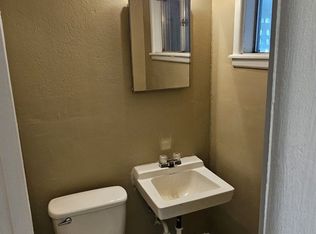
This spacious remodeled home features neutral gray tone flooring, granite counters, modern lighting and stainless steel appliances. Enjoy the primary bath's huge tiled walk-in shower. Natural light throughout the home offers brightness and coziness at the same time. Backyard is large and allows for gardening or plenty of room to add a pool. Located close to downtown Van Buren, shopping, dining and schools. You can't go wrong with this wonderfully updated home. Call today for a private tour.
For sale
Price cut: $2K (9/22)
$221,000
800 N 8th St, Van Buren, AR 72956
3beds
1,421sqft
Single Family Residence
Built in 1974
10,018 Square Feet Lot
$219,100 Zestimate®
$156/sqft
$-- HOA
What's special
Allows for gardeningSpacious remodeled homeWonderfully updated homeGranite countersStainless steel appliancesNeutral gray tone flooringModern lighting
- 80 days
- 265
- 19
Zillow last checked:
Listing updated:
Listed by:
Renee Tedford 479-883-5851,
Sagely & Edwards Realtors 479-782-8911
Source: Western River Valley BOR,MLS#: 1090694Originating MLS: Fort Smith Board of Realtors
Facts & features
Interior
Bedrooms & bathrooms
- Bedrooms: 3
- Bathrooms: 2
- Full bathrooms: 2
Heating
- Central, Electric
Cooling
- Central Air, Electric
Appliances
- Included: Electric Water Heater, Microwave, Range, Plumbed For Ice Maker
- Laundry: Electric Dryer Hookup, Washer Hookup, Dryer Hookup
Features
- Ceiling Fan(s), Granite Counters, Programmable Thermostat
- Flooring: Laminate
- Windows: Blinds
- Number of fireplaces: 1
- Fireplace features: Living Room, Wood Burning
Interior area
- Total interior livable area: 1,421 sqft
Video & virtual tour
Property
Parking
- Total spaces: 1
- Parking features: Attached Carport, RV Access/Parking
- Has carport: Yes
- Covered spaces: 1
Features
- Levels: One
- Stories: 1
- Patio & porch: Covered, Porch
- Exterior features: Concrete Driveway
- Fencing: Back Yard,Chain Link
Lot
- Size: 10,018 Square Feet
- Dimensions: 80 x 125 x 83 x 123
- Features: City Lot, Level, Open Lot, Subdivision
Details
- Parcel number: 70006498000
- Special conditions: None
Construction
Type & style
- Home type: SingleFamily
- Property subtype: Single Family Residence
Materials
- Brick
- Roof: Architectural,Shingle
Condition
- Year built: 1974
Utilities & green energy
- Sewer: Public Sewer
- Water: Public
- Utilities for property: Electricity Available, Sewer Available, Water Available
Community & HOA
Community
- Security: Smoke Detector(s)
- Subdivision: Rowe
Location
- Region: Van Buren
Financial & listing details
- Price per square foot: $156/sqft
- Tax assessed value: $118,450
- Annual tax amount: $273
- Date on market: 7/27/2026
- Exclusions: Camera bulb on front porch.
- Road surface type: Paved
Estimated market value
$219,100
$208,000 - $230,000
$1,319/mo
Price history
| Date | Event | Price |
|---|---|---|
| 9/22/2026 | Price change | $221,000-0.9%$156/sqft |
Source: Western River Valley BOR #1090694 Report a problem | ||
| 8/25/2026 | Price change | $223,000-0.7%$157/sqft |
Source: Western River Valley BOR #1090694 Report a problem | ||
| 8/18/2026 | Price change | $224,500-2%$158/sqft |
Source: Western River Valley BOR #1090694 Report a problem | ||
| 7/27/2026 | Listed for sale | $229,000+11.7%$161/sqft |
Source: Western River Valley BOR #1090694 Report a problem | ||
| 3/13/2025 | Sold | $205,000$144/sqft |
Source: Western River Valley BOR #1078666 Report a problem | ||
| 2/9/2025 | Pending sale | $205,000$144/sqft |
Source: Western River Valley BOR #1078666 Report a problem | ||
| 2/2/2025 | Listed for sale | $205,000+177%$144/sqft |
Source: Western River Valley BOR #1078666 Report a problem | ||
| 9/12/2024 | Sold | $74,000-29.5%$52/sqft |
Source: Western River Valley BOR #1073386 Report a problem | ||
| 9/9/2024 | Pending sale | $105,000$74/sqft |
Source: Western River Valley BOR #1073386 Report a problem | ||
| 8/14/2024 | Listed for sale | $105,000$74/sqft |
Source: Western River Valley BOR #1073386 Report a problem | ||
| 7/7/2024 | Pending sale | $105,000$74/sqft |
Source: Western River Valley BOR #1073386 Report a problem | ||
| 7/1/2024 | Price change | $105,000-12.5%$74/sqft |
Source: Western River Valley BOR #1073386 Report a problem | ||
| 6/25/2024 | Listed for sale | $120,000+7418.8%$84/sqft |
Source: Western River Valley BOR #1073386 Report a problem | ||
| 2/24/2012 | Sold | $1,596$1/sqft |
Source: Public Record Report a problem | ||
Public tax history
| Year | Property taxes | Tax assessment |
|---|---|---|
| 2025 | $273 -18.5% | $16,813 +4.5% |
| 2024 | $335 -10% | $16,082 +4.8% |
| 2023 | $372 -3.1% | $15,351 +5% |
| 2022 | $384 | $14,620 |
| 2021 | $384 | $14,620 |
| 2020 | $384 | $14,620 |
| 2019 | $384 -6.1% | $14,620 |
| 2018 | $409 -4.7% | $14,620 -2.6% |
| 2017 | $429 | $15,010 |
| 2016 | $429 +11.7% | $15,010 |
| 2015 | $384 | $15,010 |
| 2014 | $384 | $15,010 |
| 2013 | $384 | $15,010 -9% |
| 2012 | -- | $16,490 |
| 2011 | -- | $16,490 +2.7% |
| 2010 | $419 +6.1% | $16,060 +3.3% |
| 2009 | $395 +9.4% | $15,554 +4.8% |
| 2008 | $361 -5% | $14,847 +5% |
| 2007 | $380 | $14,140 |
| 2006 | -- | $14,140 +2.3% |
| 2005 | -- | $13,818 +17.6% |
| 2004 | -- | $11,750 |
| 2003 | -- | -- |
| 2001 | -- | $10,790 |
Find assessor info on the county website
Monthly payment
Est. payment
Payment breakdown
Explore the cost of this home by adjusting the details. Changes won't be saved.Climate risks
Neighborhood: 72956
Nearby schools
Schools provided by the listing agent
- Elementary: Parkview Elementary
- Middle: Butterfield Junior High
- High: Van Buren
- District: Van Buren
Source: Western River Valley BOR. This data may not be complete. We recommend contacting the local school district to confirm school assignments for this home.
Similar homes
- $215,0003 bd2 ba1.4k sqft1403 Branch St, Van Buren, AR 72956For Sale
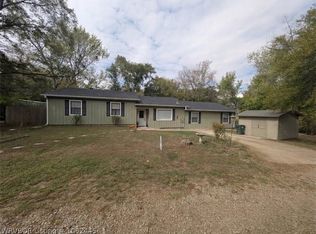 MLS ID #1092445, Jennifer Lamb, Linsey & Co. Realtors. Western River Valley BOR
 - $232,0003 bd2 ba1.6k sqft1205 N 11th St, Van Buren, AR 72956For Sale
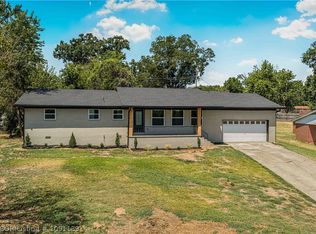 MLS ID #1091139, Michele Dudley, The Heritage Group Real Estate Co.-Van Buren. Western River Valley BOR
 - $260,0004 bd2 ba1.8k sqft803 Hynes St, Van Buren, AR 72956For Sale
 MLS ID #1090591, Sara Burks, Keller Williams Platinum Realty. Western River Valley BOR
 - $199,9003 bd2 ba1.1k sqft2215 Granite Cir, Van Buren, AR 72956For Sale
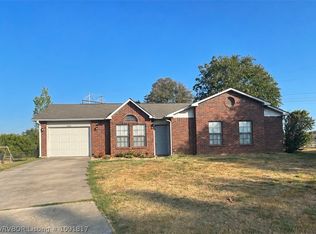 MLS ID #1091817, Dan Crawford, Keller Williams Platinum Realty. Western River Valley BOR
