At a time when many homes feel similar, this one stands out.
Set beneath a canopy of mature shade trees, this updated 4-bedroom, 2-bath brick home combines the character buyers want with the updates they don't want to tackle. Inside, a floor-to-ceiling stone fireplace steals the show, creating a warm centerpiece for everyday living. The kitchen has been refreshed with granite countertops, updated finishes, a dedicated coffee bar, and not one but two pantries—because somehow there's never enough storage!
Recent updates include flooring, paint, bathrooms, lighting, HVAC, and roof, giving the next owner a long list of improvements already completed.
Outside, the oversized lot provides room to spread out, while the large deck offers a front-row seat to a backyard filled with possibilities. Whether you're hosting friends, letting pets roam, planting a garden, or simply enjoying a quiet evening outdoors, there's space to make it your own.
Finding a 4-bedroom home with this much character, this many updates, and this much yard space at a great price isn't easy. That's what makes this one worth a closer look.
For sale
$275,000
605 Azure Hills Dr, Van Buren, AR 72956
4beds
1,674sqft
:
Get pre-qualified$1,753/mo
Single Family Residence
Built in 1984
0.38 Acres Lot
$268,700 Zestimate®
$164/sqft
$-- HOA
What's special
Oversized lotTwo pantriesLarge deckDedicated coffee barFloor-to-ceiling stone fireplaceGranite countertopsMature shade trees
- 53 days |
- 464 |
- 44 |
Zillow last checked:
Listing updated:
Listed by:
Ashley Love 479-551-6000,
The Heritage Group Real Estate Co.-Van Buren 479-806-5955
Source: Western River Valley BOR,MLS#: 1089475Originating MLS: Fort Smith Board of Realtors
Facts & features
Interior
Bedrooms & bathrooms
- Bedrooms: 4
- Bathrooms: 2
- Full bathrooms: 2
Primary bedroom
- Description: Master Bedroom
- Level: Main
- Dimensions: 16x11.1
Bedroom
- Description: Bed Room
- Level: Main
- Dimensions: 12.6x12.6
Bedroom
- Description: Bed Room
- Level: Main
- Dimensions: 11.2x10.1
Primary bathroom
- Description: Master Bath
- Level: Main
Bathroom
- Description: Full Bath
- Level: Main
Kitchen
- Description: Kitchen
- Level: Main
- Dimensions: 16.11x14.9
Library
- Description: Library / Study
- Level: Main
- Dimensions: 11.3x10.3
Living room
- Description: Living Room
- Level: Main
- Dimensions: 12.4x20.3
Storage room
- Description: Extra Storage
- Level: Basement
Heating
- Central, Gas
Cooling
- Central Air, Electric
Appliances
- Included: Some Gas Appliances, Dishwasher, Electric Water Heater, Disposal, Microwave, Range
- Laundry: Electric Dryer Hookup, Washer Hookup, Dryer Hookup
Features
- Attic, Ceiling Fan(s), Granite Counters, Pantry, Storage, Walk-In Closet(s)
- Flooring: Carpet, Vinyl
- Windows: Double Pane Windows, Metal, Vinyl
- Has basement: No
- Number of fireplaces: 1
- Fireplace features: Family Room, Gas Log
Interior area
- Total interior livable area: 1,674 sqft
Video & virtual tour
Property
Parking
- Total spaces: 2
- Parking features: Attached, Garage, Garage Door Opener, Workshop in Garage
- Has attached garage: Yes
- Covered spaces: 2
Features
- Levels: One
- Stories: 1
- Patio & porch: Covered, Deck, Porch
- Exterior features: Concrete Driveway
- Pool features: None
- Fencing: Back Yard,Chain Link
- Waterfront features: None
Lot
- Size: 0.38 Acres
- Dimensions: 93 x 155 x 67 x 155
- Features: City Lot, Subdivision
Details
- Parcel number: 70001305000
- Special conditions: None
Construction
Type & style
- Home type: SingleFamily
- Architectural style: Cabin,Traditional
- Property subtype: Single Family Residence
Materials
- Brick, Vinyl Siding
- Roof: Architectural,Shingle
Condition
- Year built: 1984
Utilities & green energy
- Water: Public
- Utilities for property: Cable Available, Electricity Available, Natural Gas Available, Phone Available, Sewer Available, Water Available
Community & HOA
Community
- Features: Near Schools, Shopping
- Security: Security System, Smoke Detector(s)
- Subdivision: Blueberry Hills
HOA
- Has HOA: No
Location
- Region: Van Buren
Financial & listing details
- Price per square foot: $164/sqft
- Tax assessed value: $186,550
- Annual tax amount: $1,261
- Date on market: 6/2/2026
- Listing terms: VA Loan
Estimated market value
$268,700
$255,000 - $282,000
$1,677/mo
Price history
| Date | Event | Price |
|---|---|---|
| 6/2/2026 | Listed for sale | $275,000+12.3%$164/sqft |
Source: Western River Valley BOR #1089475 Report a problem | ||
| 10/11/2023 | Listing removed | -- |
Source: Owner Report a problem | ||
| 8/30/2023 | Listed for sale | $244,900+73.7%$146/sqft |
Source: Owner Report a problem | ||
| 6/6/2023 | Sold | $141,000+3.7%$84/sqft |
Source: Western River Valley BOR #1064407 Report a problem | ||
| 4/19/2023 | Pending sale | $136,000$81/sqft |
Source: Western River Valley BOR #1064407 Report a problem | ||
| 4/12/2023 | Listed for sale | $136,000-7.5%$81/sqft |
Source: Western River Valley BOR #1064407 Report a problem | ||
| 7/31/2020 | Listing removed | $147,000$88/sqft |
Source: Weichert Realtors-The Griffin Company #1031771 Report a problem | ||
| 7/30/2020 | Price change | $147,000-2%$88/sqft |
Source: Weichert Realtors-The Griffin Company #1031771 Report a problem | ||
| 2/28/2020 | Listed for sale | $150,000+15.4%$90/sqft |
Source: Weichert Realtors-The Griffin Company #1031771 Report a problem | ||
| 2/23/2017 | Sold | $130,000-1.9%$78/sqft |
Source: Western River Valley BOR #1002998 Report a problem | ||
| 1/18/2017 | Pending sale | $132,500$79/sqft |
Source: Fort Smith - WEICHERT, REALTORS - King Realty Group #1002998 Report a problem | ||
| 10/22/2016 | Price change | $132,500-1.8%$79/sqft |
Source: Fort Smith - WEICHERT, REALTORS - King Realty Group #1002998 Report a problem | ||
| 9/19/2016 | Listed for sale | $134,900+19.9%$81/sqft |
Source: Weichert Realtors - King Realty Group #1002998 Report a problem | ||
| 3/9/2012 | Sold | $112,500$67/sqft |
Source: Western River Valley BOR #614570 Report a problem | ||
Public tax history
| Year | Property taxes | Tax assessment |
|---|---|---|
| 2025 | $1,336 -7% | $37,310 |
| 2024 | $1,436 +63.5% | $37,310 +41.8% |
| 2023 | $879 -29.2% | $26,312 +10% |
| 2022 | $1,241 | $23,920 |
| 2021 | $1,241 | $23,920 |
| 2020 | $1,241 | $23,920 |
| 2019 | $1,241 | $23,920 |
| 2018 | $1,241 +56.1% | $23,920 +8.4% |
| 2017 | $795 | $22,070 |
| 2016 | $795 +9.1% | $22,070 |
| 2015 | $729 | $22,070 |
| 2014 | $729 | $22,070 |
| 2013 | $729 | $22,070 -4.5% |
| 2012 | -- | $23,100 |
| 2011 | -- | $23,100 +9.2% |
| 2010 | $663 | $21,150 |
| 2009 | $663 +3% | $21,150 +1.9% |
| 2008 | $644 -1% | $20,748 +5% |
| 2007 | $650 | $19,760 |
| 2006 | -- | $19,760 |
| 2005 | -- | $19,760 +4.9% |
| 2004 | -- | $18,844 |
| 2003 | -- | -- |
| 2001 | -- | $18,844 |
Find assessor info on the county website
Monthly payment
Est. payment
Payment breakdown
Explore the cost of this home by adjusting the details. Changes won't be saved.Climate risks
Neighborhood: 72956
Nearby schools
GreatSchools rating
- 9/10Parkview Elementary SchoolGrades: K-5Distance: 0.8 mi
- 6/10Van Buren Freshman AcademyGrades: 9Distance: 0.9 mi
- 8/10Northridge Middle SchoolGrades: 6-8Distance: 1.6 mi
Schools provided by the listing agent
- Elementary: Parkview Elementary
- Middle: Northridge Middle School
- High: Van Buren
- District: Van Buren
Source: Western River Valley BOR. This data may not be complete. We recommend contacting the local school district to confirm school assignments for this home.
- $218,000-- bd2 ba1.8k sqft407 Azure Hills Dr, Van Buren, AR 72956Off Market
- $2,000-- bd-- ba-- sqft407 Azure Hills Dr, Van buren, AR 72956Off Market
- $243,0004 bd2 ba2k sqft409 Azure Hills Dr, Van Buren, AR 72956Sold

- $205,700-- bd1 ba1.6k sqft406 Azure Hills Dr, Van Buren, AR 72956Off Market
- $197,400-- bd1 ba1.6k sqft408 Azure Hills Dr, Van Buren, AR 72956Off Market
- $239,500-- bd1 ba1.7k sqft404 Azure Hills Dr, Van Buren, AR 72956Off Market
- $184,0003 bd2 ba1.4k sqft405 Azure Hills Dr, Van Buren, AR 72956Off Market
- $251,0003 bd2 ba2k sqft410 Azure Hills Dr, Van Buren, AR 72956Off Market
A local agent can set up tours, give advice and negotiate with sellers.
Similar homes
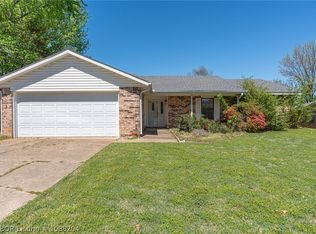
- $265,0004 bd2 ba1.6k sqft1413 Valley Forge St, Van Buren, AR 72956For Sale
 MLS ID #1089216, Tyler Jones, Chuck Fawcett Realty-Van Buren. Western River Valley BOR
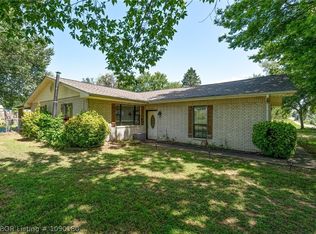
 - $268,0003 bd2 ba2.3k sqft508 Blueberry Hill St, Van Buren, AR 72956For Sale
 MLS ID #1088204, Blaine Bell, Jimmy Bell Real Estate. Western River Valley BOR
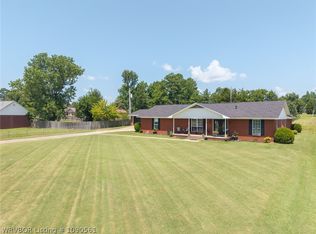
 - $249,0003 bd2 ba1.4k sqft2306 Pevehouse Rd, Van Buren, AR 72956For Sale
 MLS ID #1090180, Cristina Kirby, The Heritage Group Real Estate - Barling. Western River Valley BOR
 - $349,9003 bd2 ba2.3k sqft7 Vista Hills Blvd, Van Buren, AR 72956For Sale
 MLS ID #1090561, Karen Beckner, The Heritage Group Real Estate Co.-Van Buren. Western River Valley BOR
 - $225,0003 bd2 ba1.4k sqft603 Fir Dr, Van Buren, AR 72956For SaleMLS ID #1089937, Dane Dugger, Ascend Real Estate. Western River Valley BOR
- $298,0003 bd3 ba1.8k sqft1500 N 13th St, Van Buren, AR 72956For SaleMLS ID #1090072, Karen Beckner, The Heritage Group Real Estate Co.-Van Buren. Western River Valley BOR
- $249,9005 bd3 ba2.4k sqft3127 Twin Oaks Rd, Van Buren, AR 72956For SaleMLS ID #1089504, Laura Colburn, Weichert, REALTORS® - The Griffin Company. Western River Valley BOR
- $249,9003 bd2 ba1.6k sqft1706 Valley View St, Van Buren, AR 72956For SaleMLS ID #1089065, Telitha Fleck, O'Neal Real Estate- Fort Smith. Western River Valley BOR
- $215,0003 bd2 ba1.5k sqft1203 Aspen Ave, Van Buren, AR 72956For SaleMLS ID #1090264, Chanda Price, O'Neal Real Estate- Fort Smith. Western River Valley BOR
- $189,9004 bd2 ba1.6k sqft1208 N 26th St, Van Buren, AR 72956For SaleMLS ID #1088723, Mallory Workman, Accel Real Estate Company, LLC. Western River Valley BOR
- $369,0003 bd2 ba2.4k sqft1402 Northview Dr, Van Buren, AR 72956For SaleMLS ID #1089920, Denton Branson, Strategic Realty. Western River Valley BOR
- $239,5003 bd2 ba1.8k sqft430 Sunnyside Rd, Van Buren, AR 72956For SaleMLS ID #1087994, Cora Cormier, Ascend Real Estate. Western River Valley BOR
- $354,0004 bd3 ba1.8k sqft1712 Broaddrick Ln, Van Buren, AR 72956For SaleMLS ID #1344261, Linda Black, Chuck Fawcett Realty, Inc.. ArkansasOne MLS
- $325,0003 bd2 ba2.3k sqft1704 Pleasant Valley Rd, Van Buren, AR 72956For SaleMLS ID #1087564, Becky Ivey, Chuck Fawcett Realty Chaffee branch. Western River Valley BOR
- $369,0004 bd3 ba2.2k sqft805 N 17th St, Van Buren, AR 72956For SaleMLS ID #1089713, Laura McLean, Keller Williams Platinum Realty. Western River Valley BOR
- $275,0004 bd3 ba1.9k sqft3016 Windrift Cv, Fort Smith, AR 72903For SaleMLS ID #1088871, Tyler Anderson, Keller Williams Platinum Realty. Western River Valley BOR
- $249,9005 bd2 ba2.4k sqft1800 N 45th Ter, Fort Smith, AR 72904For SaleMLS ID #1087203, Nicole Jackson, eXp Realty NWA Branch. Western River Valley BOR
- $289,0004 bd2 ba2.4k sqft3313 S 42nd St, Fort Smith, AR 72903For SaleMLS ID #1090022, Ibison Realtors & Co., Keller Williams Platinum Realty. Western River Valley BOR
- $147,0003 bd1 ba1.2k sqft604 Cartwright St, Van Buren, AR 72956For SaleMLS ID #1088782, Joey Tudor, Medlock & West Realty. Western River Valley BOR
- $266,0003 bd3 ba1.9k sqft10811 Old Harbor Rd, Fort Smith, AR 72903For Sale By Owner
