Welcome to this beautifully maintained 3-bedroom, 3-bath home offering 1,892 square feet of comfortable living in the heart of Van Buren! Designed with an open-concept floor plan, this home features durable tile and laminate flooring throughout, granite countertops, a cozy wood-burning fireplace, and a newer roof and HVAC for added peace of mind.
Lockbox is on front porch swing.
Step outside to your own private backyard oasis featuring an 18' x 36' vinyl-lined in-ground pool, a spacious deck, and a covered front porch perfect for relaxing. Backing to an open field, you'll enjoy exceptional privacy while still being conveniently located near schools, shopping, restaurants, and everything Van Buren has to offer.
Situated on a desirable corner lot with a two-car garage, this home has a fresh, young vibe and timeless character from an era when homes were built with unique style instead of cookie-cutter designs. Pool equipment conveys with the property, making it move-in ready just in time for summer!
**Features You'll Love:**
* 3 Bedrooms | 3 Bathrooms
* 1,892 Sq. Ft.
* 18' x 36' Vinyl In-Ground Pool
* Large Deck
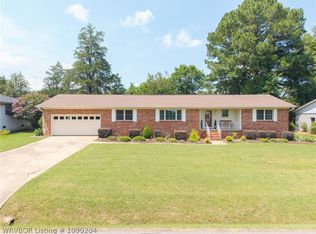
* Covered Front Porch
* Corner Lot
* Backs to Open Field for Privacy
* Pool Equipment Conveys
* Centrally Located Near Schools & Shopping
For sale
Price cut: $10K (7/17)
$305,000
1500 N 13th St, Van Buren, AR 72956
3beds
1,892sqft
Single Family Residence
Built in 1983
0.32 Acres Lot
$299,200 Zestimate®
$161/sqft
$-- HOA
What's special
Two-car garageSpacious deckNewer roofOpen-concept floor planDesirable corner lotCozy wood-burning fireplaceGranite countertops
- 22 days |
- 1,300 |
- 83 |
Likely to sell faster than
Zillow last checked:
Listing updated:
Listed by:
Karen Beckner 479-719-9465,
The Heritage Group Real Estate Co.-Van Buren 479-806-5955
Source: Western River Valley BOR,MLS#: 1090072Originating MLS: Fort Smith Board of Realtors
Facts & features
Interior
Bedrooms & bathrooms
- Bedrooms: 3
- Bathrooms: 3
- Full bathrooms: 3
Heating
- Central, Gas
Cooling
- Central Air
Appliances
- Included: Some Gas Appliances, Dishwasher, Disposal, Gas Water Heater, Microwave, Range Hood
- Laundry: Electric Dryer Hookup, Washer Hookup, Dryer Hookup
Features
- Ceiling Fan(s), Cathedral Ceiling(s), Eat-in Kitchen, Granite Counters, Pantry, Walk-In Closet(s)
- Flooring: Ceramic Tile, Laminate, Simulated Wood
- Windows: Blinds
- Number of fireplaces: 1
- Fireplace features: Living Room, Wood Burning
Interior area
- Total interior livable area: 1,892 sqft
Video & virtual tour
Property
Parking
- Total spaces: 2
- Parking features: Attached, Garage, Garage Door Opener
- Has attached garage: Yes
- Covered spaces: 2
Features
- Levels: One
- Stories: 1
- Patio & porch: Deck, Porch
- Exterior features: Concrete Driveway
- Has private pool: Yes
- Pool features: Private, In Ground
- Fencing: Back Yard
Lot
- Size: 0.32 Acres
- Dimensions: .34
- Features: Corner Lot, Landscaped, Level, Subdivision
Details
- Additional structures: Outbuilding
- Parcel number: 70004751000
- Special conditions: None
Construction
Type & style
- Home type: SingleFamily
- Property subtype: Single Family Residence
Materials
- Brick
- Foundation: Slab
- Roof: Architectural,Shingle
Condition
- Year built: 1983
Utilities & green energy
- Sewer: Public Sewer
- Water: Public
- Utilities for property: Cable Available, Natural Gas Available, Sewer Available, Water Available
Community & HOA
Community
- Subdivision: North Park Place
Location
- Region: Van Buren
Financial & listing details
- Price per square foot: $161/sqft
- Tax assessed value: $226,400
- Annual tax amount: $1,750
- Date on market: 6/29/2026
Estimated market value
$299,200
$284,000 - $314,000
$1,936/mo
Price history
| Date | Event | Price |
|---|---|---|
| 7/17/2026 | Price change | $305,000-3.2%$161/sqft |
Source: Western River Valley BOR #1090072 Report a problem | ||
| 6/29/2026 | Listed for sale | $315,000+26%$166/sqft |
Source: Western River Valley BOR #1090072 Report a problem | ||
| 6/30/2022 | Sold | $250,000$132/sqft |
Source: Western River Valley BOR #1057171 Report a problem | ||
| 5/21/2022 | Pending sale | $250,000$132/sqft |
Source: Western River Valley BOR #1057171 Report a problem | ||
| 5/18/2022 | Listed for sale | $250,000$132/sqft |
Source: Western River Valley BOR #1057171 Report a problem | ||
| 5/16/2022 | Pending sale | $250,000$132/sqft |
Source: Western River Valley BOR #1057171 Report a problem | ||
| 5/12/2022 | Listed for sale | $250,000+100%$132/sqft |
Source: Western River Valley BOR #1057171 Report a problem | ||
| 2/16/2006 | Sold | $125,000$66/sqft |
Source: Public Record Report a problem | ||
Public tax history
| Year | Property taxes | Tax assessment |
|---|---|---|
| 2025 | $1,750 -5.4% | $45,280 |
| 2024 | $1,850 -3.9% | $45,280 |
| 2023 | $1,925 +97.5% | $45,280 +74.1% |
| 2022 | $975 | $26,010 |
| 2021 | $975 | $26,010 |
| 2020 | $975 | $26,010 |
| 2019 | $975 -2.1% | $26,010 |
| 2018 | $996 +6.9% | $26,010 +5.3% |
| 2017 | $932 | $24,700 |
| 2016 | $932 +8.6% | $24,700 |
| 2015 | $858 | $24,700 |
| 2014 | $858 | $24,700 |
| 2013 | $858 | $24,700 -5.3% |
| 2012 | -- | $26,080 |
| 2011 | -- | $26,080 -4.7% |
| 2010 | $961 +13.8% | $27,365 +9.7% |
| 2009 | $845 +6.8% | $24,938 +4.7% |
| 2008 | $791 +1.2% | $23,814 +5.9% |
| 2007 | $781 | $22,480 +0.5% |
| 2006 | -- | $22,364 +4.8% |
| 2005 | -- | $21,347 +26.4% |
| 2004 | -- | $16,890 |
| 2003 | -- | -- |
| 2001 | -- | $14,770 |
Find assessor info on the county website
Monthly payment
Est. payment
Payment breakdown
Explore the cost of this home by adjusting the details. Changes won't be saved.Climate risks
Neighborhood: 72956
Nearby schools
GreatSchools rating
- 9/10Parkview Elementary SchoolGrades: K-5Distance: 0.7 mi
- 6/10Van Buren Freshman AcademyGrades: 9Distance: 0.4 mi
- 7/10Van Buren High SchoolGrades: 10-12Distance: 0.5 mi
Schools provided by the listing agent
- Elementary: Parkview Elementary
- Middle: Northridge Middle School
- High: Van Buren
- District: Van Buren
Source: Western River Valley BOR. This data may not be complete. We recommend contacting the local school district to confirm school assignments for this home.
- $248,100-- bd2 ba1.7k sqft1502 N 13th St, Van Buren, AR 72956Off Market
- $275,0003 bd3 ba3.2k sqft1410 N 13th St, Van Buren, AR 72956Sold

- $313,0004 bd3 ba2.6k sqft1501 N 13th St, Van Buren, AR 72956Sold

- $215,400-- bd2 ba1.4k sqft1504 N 13th St, Van Buren, AR 72956Off Market
- $286,4003 bd3 ba2.6k sqft1503 N 13th St, Van Buren, AR 72956Off Market
- $212,5003 bd2 ba1.7k sqft1409 N 13th St, Van Buren, AR 72956Sold
- $270,700-- bd2 ba2.3k sqft1408 N 13th St, Van Buren, AR 72956Off Market
- $262,900-- bd2 ba1.7k sqft1505 N 13th St, Van Buren, AR 72956Off Market
A local agent can set up tours, give advice and negotiate with sellers.
A local lender can help you make sure your offer is ready when you are.
Similar homes
- $310,0003 bd2 ba2.1k sqft1507 N 13th St, Van Buren, AR 72956For Sale
 MLS ID #1090156, C. Anne Campbell, McGraw REALTORS. Western River Valley BOR
 - $294,0003 bd2 ba2.1k sqft1424 N 10th St, Van Buren, AR 72956For Sale
 MLS ID #1089574, Armando Briseno, TRUVI REALTY. Western River Valley BOR
 - $279,0004 bd3 ba2.1k sqft907 Lincoln St, Van Buren, AR 72956For Sale
 MLS ID #1090204, Karen Beckner, The Heritage Group Real Estate Co.-Van Buren. Western River Valley BOR
 - $369,0003 bd2 ba2.4k sqft1402 Northview Dr, Van Buren, AR 72956For Sale
 MLS ID #1089920, Denton Branson, Strategic Realty. Western River Valley BOR
 - $275,0004 bd2 ba1.6k sqft605 Azure Hills Dr, Van Buren, AR 72956For SaleMLS ID #1089475, Ashley Love, The Heritage Group Real Estate Co.-Van Buren. Western River Valley BOR
- $354,0004 bd3 ba1.8k sqft1712 Broaddrick Ln, Van Buren, AR 72956For SaleMLS ID #1344261, Linda Black, Chuck Fawcett Realty, Inc.. ArkansasOne MLS
- $325,0003 bd2 ba2.3k sqft1704 Pleasant Valley Rd, Van Buren, AR 72956For SaleMLS ID #1087564, Becky Ivey, Chuck Fawcett Realty Chaffee branch. Western River Valley BOR
- $280,0004 bd2 ba1.7k sqft2107 Lisa Ln, Van Buren, AR 72956For SaleMLS ID #1089592, The Cluck Graham Team, The Heritage Group Real Estate Co.-Van Buren. Western River Valley BOR
- $249,0003 bd2 ba1.4k sqft2306 Pevehouse Rd, Van Buren, AR 72956For SaleMLS ID #1090180, Cristina Kirby, The Heritage Group Real Estate - Barling. Western River Valley BOR
- $265,0004 bd2 ba1.6k sqft1413 Valley Forge St, Van Buren, AR 72956For SaleMLS ID #1089216, Tyler Jones, Chuck Fawcett Realty-Van Buren. Western River Valley BOR
- $249,9005 bd3 ba2.4k sqft3127 Twin Oaks Rd, Van Buren, AR 72956For SaleMLS ID #1089504, Laura Colburn, Weichert, REALTORS® - The Griffin Company. Western River Valley BOR
- $225,0003 bd2 ba1.4k sqft603 Fir Dr, Van Buren, AR 72956For SaleMLS ID #1089937, Dane Dugger, Ascend Real Estate. Western River Valley BOR
- $249,9003 bd2 ba1.6k sqft1706 Valley View St, Van Buren, AR 72956For SaleMLS ID #1089065, Telitha Fleck, O'Neal Real Estate- Fort Smith. Western River Valley BOR
- $--4 bd3 ba1.8k sqft1212 N 57th Ter, Fort Smith, AR 72904AuctionXome
- $237,0003 bd2 ba1.3k sqft2517 Kevin St, Van Buren, AR 72956For SaleMLS ID #1088977, Karen Beckner, The Heritage Group Real Estate Co.-Van Buren. Western River Valley BOR
- $299,9003 bd2 ba1.9k sqft477073 E 1085th Rd, Roland, OK 74954For SaleMLS ID #1090032, Jeanette Jones, TRUVI REALTY. Western River Valley BOR
- $239,5003 bd2 ba1.8k sqft430 Sunnyside Rd, Van Buren, AR 72956For SaleMLS ID #1087994, Cora Cormier, Ascend Real Estate. Western River Valley BOR
- $305,0005 bd7 ba2.6k sqft809 Canterbury Dr, Alma, AR 72921For SaleMLS ID #1088539, Derek Thomas, Kevin Clifton Real Estate, INC.. Western River Valley BOR
- $299,5004 bd3 ba2.2k sqft6212 Country Club Ave, Fort Smith, AR 72903For SaleMLS ID #1089236, Brad Alverson, Bradford & Udouj Realtors. Western River Valley BOR
- $266,0003 bd3 ba1.9k sqft10811 Old Harbor Rd, Fort Smith, AR 72903For Sale By Owner
