With an abundance of space, this perfectly centralized corner lot gem has endless possibilities and provides the perfect canvas for realizing your vision! Upon walking into the front entry, to the left is a generously sized formal living room and dining area with double closets and a built-in hutch that leads into the kitchen. Straight ahead off the front entry is the spacious main living room with a wood burning fireplace, built-ins, bay window, view into the kitchen, and access to the backyard with a large brick patio. Down the hall, you will find 2 full bathrooms, an extra large primary bedroom with a walk-in closet and private access to a bathroom, a secondary primary bedroom with a walk-in closet, lighted vanity station and private access to a bathroom, and a 3rd bedroom with double closets. You will also find a dedicated laundry space, an extra deep linen closet, and a double-door storage closet. Off the kitchen is a flex space that would make a great work station, hobby room, or whatever your heart desires, a half bath, pantry, storage closet, side entry with a small covered patio, and access to the 2-car garage. There is also a nice sized bonus room with a built-in cabinet. You'll also find a large attached indoor workshop/storage area with cabinets and shelving (this is not heated/cooled and is not included in the sq ft). Newer HVAC was installed in late 2022. This well loved one-owner home is located in the heart of Van Buren and close to schools, shopping, restaurants, entertainment, tennis courts, City Park, lake and walking trails, access to I-40, and more. Imagine creating your dream kitchen, updating the two ensuite bathrooms, or transforming the bonus room into a cozy retreat, 4th bedroom, office, or home gym. Embrace the potential for customization and make this house your own! Call your favorite Realtor and schedule a private showing today.
Sold for $275,000
$275,000
1410 N 13th St, Van Buren, AR 72956
3beds
3,233sqft
Single Family Residence
Built in 1976
0.32 Acres Lot
$339,900 Zestimate®
$85/sqft
$2,029 Estimated rent
Home value
$339,900
$309,000 - $374,000
$2,029/mo
Zestimate® history
Owner options
List your home for rent
$2,029/mo
Rent Zestimate®
Find your next renter with Zillow Rental Manager. Plus, with online applications, you can quickly screen prospective tenants – for free.
$2,029/mo
Rent Zestimate®
Refinance and save
$1,284/mo
Est. payment
Refinancing to a lower rate could help reduce your monthly payments and save thousands over the life of the loan.
$1,284/mo
Est. payment
Explore your selling options
Work with a Zillow partner agent
Leverage their expertise and Zillow's premium Showcase listings to get your home seen by more buyers.
Get startedList with your own agent
Get your home in front of millions of buyers by listing it on Zillow.
Learn how to do itSell it yourself
Take full control of how buyers see your home on Zillow by listing For Sale by Owner (FSBO).
List your homeWhat's special
Tennis courtsBonus roomHobby roomFlex spaceCozy retreatNewer hvacHalf bath
Zillow last checked:
Listing updated:
Listed by:
Angel Clifton 479-208-3716,
Weichert, REALTORS® - The Griffin Company
Bought with:
The Harvel Team, SA00054269
Limbird Real Estate Group
Source: Western River Valley BOR,MLS#: 1069768Originating MLS: Fort Smith Board of Realtors
Facts & features
Interior
Bedrooms & bathrooms
- Bedrooms: 3
- Bathrooms: 3
- Full bathrooms: 2
- 1/2 bathrooms: 1
Heating
- Central, Gas
Cooling
- Central Air
Appliances
- Included: Built-In Range, Built-In Oven, Counter Top, Dishwasher, Exhaust Fan, Disposal, Gas Water Heater, Oven, Range, Refrigerator, Smooth Cooktop, Trash Compactor, Plumbed For Ice Maker
- Laundry: Electric Dryer Hookup, Washer Hookup, Dryer Hookup
Features
- Attic, Built-in Features, Ceiling Fan(s), Pantry, Storage, Walk-In Closet(s)
- Flooring: Brick, Carpet, Ceramic Tile, Vinyl
- Windows: Blinds
- Has basement: No
- Number of fireplaces: 1
- Fireplace features: Living Room, Wood Burning
Interior area
- Total interior livable area: 3,233 sqft
Property
Parking
- Total spaces: 2
- Parking features: Attached, Garage, Garage Door Opener
- Has attached garage: Yes
- Covered spaces: 2
Accessibility
- Accessibility features: Hand Rails, Accessible Approach with Ramp
Features
- Levels: One
- Stories: 1
- Patio & porch: Brick
- Exterior features: Concrete Driveway
- Fencing: None
Lot
- Size: 0.32 Acres
- Dimensions: 105 x 131 x 105 x 131
- Features: Corner Lot, City Lot, Landscaped, Subdivision
Details
- Additional structures: Workshop
- Parcel number: 70004750000
- Special conditions: None
Construction
Type & style
- Home type: SingleFamily
- Property subtype: Single Family Residence
Materials
- Brick
- Foundation: Slab
- Roof: Architectural,Shingle
Condition
- Year built: 1976
Utilities & green energy
- Sewer: Public Sewer
- Water: Public
- Utilities for property: Cable Available, Electricity Available, Natural Gas Available, Phone Available, Sewer Available, Water Available
Community & HOA
Community
- Features: Near Schools, Shopping
- Subdivision: North Park Place
Location
- Region: Van Buren
Financial & listing details
- Price per square foot: $85/sqft
- Tax assessed value: $373,800
- Annual tax amount: $1,058
- Date on market: 1/12/2024
- Road surface type: Paved
Price history
| Date | Event | Price |
|---|---|---|
| 2/15/2024 | Sold | $275,000-5.2%$85/sqft |
Source: Western River Valley BOR #1069768 Report a problem | ||
| 1/16/2024 | Pending sale | $290,000$90/sqft |
Source: Western River Valley BOR #1069768 Report a problem | ||
| 1/12/2024 | Listed for sale | $290,000-17.1%$90/sqft |
Source: Western River Valley BOR #1069768 Report a problem | ||
| 11/13/2023 | Listing removed | -- |
Source:  ArkansasOne MLS #1259054 Report a problem ArkansasOne MLS #1259054 Report a problem | ||
| 5/30/2023 | Price change | $350,000-5%$108/sqft |
Source: Western River Valley BOR #1065106 Report a problem | ||
| 5/15/2023 | Listed for sale | $368,500$114/sqft |
Source: Western River Valley BOR #1065106 Report a problem | ||
Public tax history
| Year | Property taxes | Tax assessment |
|---|---|---|
| 2025 | $3,280 +185.6% | $74,760 +135.4% |
| 2024 | $1,149 -27.2% | $31,763 +4.5% |
| 2023 | $1,577 +49% | $30,382 +10% |
| 2022 | $1,058 | $27,620 |
| 2021 | $1,058 | $27,620 -33.1% |
| 2020 | $1,058 | $41,270 |
| 2019 | $1,058 -2.3% | $41,270 |
| 2018 | $1,083 | $41,270 +16.1% |
| 2017 | $1,083 | $35,560 |
| 2016 | $1,083 +8.3% | $35,560 |
| 2015 | $1,001 | $35,560 |
| 2014 | $1,001 | $35,560 |
| 2013 | $1,001 | $35,560 +28.7% |
| 2012 | -- | $27,620 |
| 2011 | -- | $27,620 |
| 2010 | $973 | $27,620 |
| 2009 | $973 | $27,620 |
| 2008 | $973 -5.4% | $27,620 |
| 2007 | $1,029 | $27,620 |
| 2006 | -- | $27,620 |
| 2005 | -- | $27,620 +12.1% |
| 2004 | -- | $24,630 |
| 2003 | -- | -- |
| 2001 | -- | $23,140 |
Find assessor info on the county website
Neighborhood: 72956
Nearby homes
- $270,700-- bd2 ba2.3k sqft1408 N 13th St, Van Buren, AR 72956Off Market
- $298,0003 bd3 ba1.8k sqft1500 N 13th St, Van Buren, AR 72956For Sale
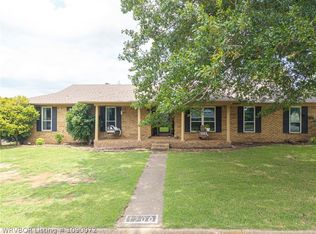
- $212,5003 bd2 ba1.7k sqft1409 N 13th St, Van Buren, AR 72956Sold

- $210,8003 bd2 ba1.7k sqft1406 N 13th St, Van Buren, AR 72956Off Market

- $258,600-- bd2 ba2.1k sqft1209 Cartwright St, Van Buren, AR 72956Off Market
- $313,0004 bd3 ba2.6k sqft1501 N 13th St, Van Buren, AR 72956Sold
- $248,100-- bd2 ba1.7k sqft1502 N 13th St, Van Buren, AR 72956Off Market
- $217,400-- bd2 ba1.8k sqft1206 Hardin St, Van Buren, AR 72956Off Market
Nearby schools
GreatSchools rating
- 9/10Parkview Elementary SchoolGrades: K-5Distance: 0.7 mi
- 6/10Van Buren Freshman AcademyGrades: 9Distance: 0.4 mi
- 7/10Van Buren High SchoolGrades: 10-12Distance: 0.5 mi
Schools provided by the listing agent
- Elementary: Van Buren
- Middle: Van Buren
- High: Van Buren
- District: Van Buren
Source: Western River Valley BOR. This data may not be complete. We recommend contacting the local school district to confirm school assignments for this home.


Get pre-qualified for a loan
At Zillow Home Loans, we can pre-qualify you in as little as 5 minutes with no impact to your credit score.An equal housing lender. NMLS #10287.
Sell for more on Zillow
Get a Zillow Showcase℠ listing at no additional cost and you could sell for .
$339,900
2% more
+$6,798
With Zillow Showcase(estimated)
$346,698
- Arkansas
- Crawford County
- Van Buren
- 72956
- 1410 N 13th St
Nearby cities
Nearby zip codes
Other Van Buren Topics
