Welcome to family living at its best in this 4 bed, 2 bath home at 1413 Valley Forge Street in the heart of Van Buren. With inviting curb appeal, a large back deck perfect for summer gatherings, beautiful feature walls, and a French drain to keep the yard dry. Agent related to seller
For sale
Price cut: $2K (8/3)
$263,000
1413 Valley Forge St, Van Buren, AR 72956
4beds
1,654sqft
Single Family Residence
Built in 2013
10,454 Square Feet Lot
$258,900 Zestimate®
$159/sqft
$-- HOA
What's special
Inviting curb appealBeautiful feature walls
- 108 days
- 307
- 30
Zillow last checked:
Listing updated:
Listed by:
Tyler Jones 479-221-7640,
Chuck Fawcett Realty-Van Buren 479-471-5557
Source: Western River Valley BOR,MLS#: 1089216Originating MLS: Fort Smith Board of Realtors
Facts & features
Interior
Bedrooms & bathrooms
- Bedrooms: 4
- Bathrooms: 2
- Full bathrooms: 2
Heating
- Central, Electric, Heat Pump
Cooling
- Central Air, Electric
Appliances
- Included: Dishwasher, Electric Water Heater, Microwave Hood Fan, Microwave, Oven, Range, Refrigerator
- Laundry: Electric Dryer Hookup
Features
- Ceiling Fan(s)
- Flooring: Ceramic Tile, Vinyl
- Windows: Blinds
- Number of fireplaces: 1
- Fireplace features: Electric
Interior area
- Total interior livable area: 1,654 sqft
Video & virtual tour
Property
Parking
- Total spaces: 2
- Parking features: Attached, Garage, Garage Door Opener, RV Access/Parking
- Has attached garage: Yes
- Covered spaces: 2
Features
- Levels: One
- Stories: 1
- Patio & porch: Deck
- Exterior features: Concrete Driveway
- Fencing: Partial
Lot
- Size: 10,454 Square Feet
- Dimensions: 133 x 82 x 122 x 91
- Features: Cleared
Details
- Parcel number: 70004664000
- Special conditions: None
Construction
Type & style
- Home type: SingleFamily
- Property subtype: Single Family Residence
Materials
- Brick
- Foundation: Slab
- Roof: Asphalt,Shingle
Condition
- Year built: 2013
Utilities & green energy
- Sewer: Public Sewer
- Water: Public
- Utilities for property: Electricity Available, Sewer Available, Water Available
Community & HOA
Community
- Subdivision: North Hills
Location
- Region: Van Buren
Financial & listing details
- Price per square foot: $159/sqft
- Tax assessed value: $224,900
- Annual tax amount: $1,100
- Date on market: 5/20/2026
- Listing terms: ARM,Conventional,FHA,VA Loan
Estimated market value
$258,900
$246,000 - $272,000
$1,772/mo
Price history
| Date | Event | Price |
|---|---|---|
| 8/3/2026 | Price change | $263,000-0.8%$159/sqft |
Source: Western River Valley BOR #1089216 Report a problem | ||
| 5/20/2026 | Listed for sale | $265,000$160/sqft |
Source: Western River Valley BOR #1089216 Report a problem | ||
| 5/19/2026 | Listing removed | -- |
Source: Owner Report a problem | ||
| 2/14/2026 | Listed for sale | $265,000+89.3%$160/sqft |
Source: Owner Report a problem | ||
| 3/24/2021 | Listing removed | -- |
Source: Owner Report a problem | ||
| 9/28/2018 | Sold | $140,000-1.8%$85/sqft |
Source: Public Record Report a problem | ||
| 8/24/2018 | Pending sale | $142,500$86/sqft |
Source: Owner Report a problem | ||
| 8/15/2018 | Price change | $142,500-5%$86/sqft |
Source: Owner Report a problem | ||
| 7/24/2018 | Listed for sale | $150,000+13.6%$91/sqft |
Source: Owner Report a problem | ||
| 11/17/2017 | Sold | $132,000-2.2%$80/sqft |
Source: Public Record Report a problem | ||
| 10/24/2017 | Listed for sale | $135,000+1250%$82/sqft |
Source: Owner Report a problem | ||
| 8/14/2013 | Sold | $10,000$6/sqft |
Source: Public Record Report a problem | ||
Public tax history
| Year | Property taxes | Tax assessment |
|---|---|---|
| 2025 | $1,100 -2.3% | $32,752 +4.5% |
| 2024 | $1,126 -0.1% | $31,328 +4.8% |
| 2023 | $1,127 +2.2% | $29,904 +5% |
| 2022 | $1,103 | $28,480 |
| 2021 | $1,103 | $28,480 |
| 2020 | $1,103 -25.4% | $28,480 |
| 2019 | $1,478 +31% | $28,480 |
| 2018 | $1,128 +24.6% | $28,480 +17.7% |
| 2017 | $905 | $24,190 |
| 2016 | $905 +8.7% | $24,190 |
| 2015 | $833 +932.2% | $24,190 +1366.1% |
| 2014 | $81 | $1,650 |
| 2013 | $81 | $1,650 |
| 2012 | -- | $1,650 |
| 2011 | -- | $1,650 |
| 2010 | $79 | $1,650 |
| 2009 | $79 +4.2% | $1,650 +4.2% |
| 2008 | $76 +9.5% | $1,584 +10% |
| 2007 | $69 | $1,440 |
| 2006 | -- | $1,440 +9.1% |
| 2005 | -- | $1,320 +10% |
| 2004 | -- | $1,200 |
| 2003 | -- | -- |
Find assessor info on the county website
Monthly payment
Est. payment
Payment breakdown
Explore the cost of this home by adjusting the details. Changes won't be saved.Climate risks
Neighborhood: 72956
Nearby schools
Schools provided by the listing agent
- Elementary: Van Buren
- Middle: Van Buren
- High: Van Buren
- District: Van Buren
Source: Western River Valley BOR. This data may not be complete. We recommend contacting the local school district to confirm school assignments for this home.
Similar homes
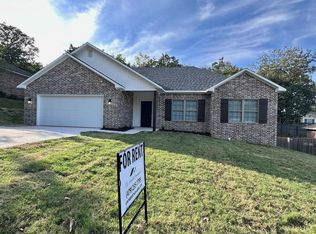
- $274,0004 bd2 ba1.6k sqft605 Azure Hills Dr, Van Buren, AR 72956For Sale
 MLS ID #1089475, Ashley Love, The Heritage Group Real Estate Co.-Van Buren. Western River Valley BOR
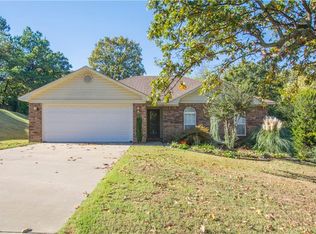
 - $270,0004 bd2 ba1.8k sqft803 Hynes St, Van Buren, AR 72956For Sale
 MLS ID #1090591, Sara Burks, Keller Williams Platinum Realty. Western River Valley BOR
 - $246,5003 bd2 ba1.6k sqft1706 Valley View St, Van Buren, AR 72956For Sale
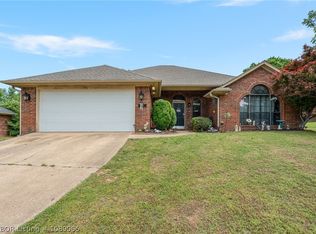 MLS ID #1089065, Telitha Fleck, O'Neal Real Estate- Fort Smith. Western River Valley BOR
 - $214,9993 bd2 ba1.4k sqft603 Fir Dr, Van Buren, AR 72956For Sale
 MLS ID #1089937, Dane Dugger, Ascend Real Estate. Western River Valley BOR
