Welcome to this solid, well maintained 3-bedroom, 2-bathroom brick home nestled in one of Van Buren’s most desirable subdivisions. Offering 2,154 square feet of comfortable living space with a functional layout; step into the entry way and a grand living area with a vaulted ceiling and brick fireplace. The primary bedroom has a large bathroom consisting of a tub, shower, and walk in closets. The backyard boasts a covered patio, fencing, and landscaping throughout. While the home is in clean, move-in-ready condition, it offers a fantastic canvas for cosmetic updates to match your personal style.
For sale
Price cut: $11K (7/17)
$319,000
903 Fir Dr, Van Buren, AR 72956
3beds
2,154sqft
Single Family Residence
Built in 1997
0.34 Acres Lot
$310,800 Zestimate®
$148/sqft
$-- HOA
What's special
Functional layoutBrick fireplace
- 11 days
- 336
- 13
Zillow last checked:
Listing updated:
Listed by:
Chris Bell 479-430-3006,
Jimmy Bell Real Estate 479-474-9200
Source: Western River Valley BOR,MLS#: 1091447Originating MLS: Fort Smith Board of Realtors
Facts & features
Interior
Bedrooms & bathrooms
- Bedrooms: 3
- Bathrooms: 2
- Full bathrooms: 2
Heating
- Electric
Cooling
- Electric
Appliances
- Included: Dryer, Dishwasher, Electric Water Heater, Microwave, Oven, Refrigerator, Washer
- Laundry: Electric Dryer Hookup, Washer Hookup, Dryer Hookup
Features
- Ceiling Fan(s), Cathedral Ceiling(s), Split Bedrooms, Walk-In Closet(s)
- Flooring: Carpet
- Has basement: No
- Number of fireplaces: 1
- Fireplace features: Living Room
Interior area
- Total interior livable area: 2,154 sqft
Video & virtual tour
Property
Parking
- Total spaces: 2
- Parking features: Attached, Garage, Garage Door Opener
- Has attached garage: Yes
- Covered spaces: 2
Features
- Levels: One
- Stories: 1
- Patio & porch: Covered, Patio
- Exterior features: Concrete Driveway
- Pool features: None
- Fencing: Back Yard
Lot
- Size: 0.34 Acres
- Dimensions: 90 x 150
- Features: City Lot, Subdivision
Details
- Parcel number: 70007534045
- Special conditions: None
Construction
Type & style
- Home type: SingleFamily
- Property subtype: Single Family Residence
Materials
- Brick
- Foundation: Slab
- Roof: Architectural,Shingle
Condition
- Year built: 1997
Utilities & green energy
- Sewer: Public Sewer
- Water: Public
- Utilities for property: Cable Available, Electricity Available, Sewer Available, Water Available
Community & HOA
Community
- Subdivision: Vista North Iii
HOA
- Has HOA: No
Location
- Region: Van Buren
Financial & listing details
- Price per square foot: $148/sqft
- Tax assessed value: $259,250
- Annual tax amount: $579
- Date on market: 8/28/2026
- Road surface type: Paved
Estimated market value
$310,800
$295,000 - $326,000
$1,756/mo
Price history
| Date | Event | Price |
|---|---|---|
| 7/17/2026 | Price change | $319,000-3.3%$148/sqft |
Source:  ArkansasOne MLS #1349323 Report a problem ArkansasOne MLS #1349323 Report a problem | ||
| 5/31/2026 | Listed for sale | $330,000$153/sqft |
Source: ArkansasOne MLS #1349323 Report a problem | ||
Public tax history
| Year | Property taxes | Tax assessment |
|---|---|---|
| 2025 | $579 -14.7% | $22,720 |
| 2024 | $679 -9.9% | $22,720 |
| 2023 | $754 -3.6% | $22,720 +1.9% |
| 2022 | $782 | $22,300 |
| 2021 | $782 | $22,300 -30.2% |
| 2020 | $782 | $31,950 |
| 2019 | $782 -3.1% | $31,950 |
| 2018 | $807 | $31,950 +15.4% |
| 2017 | $807 | $27,690 |
| 2016 | $807 +9% | $27,690 |
| 2015 | $740 | $27,690 |
| 2014 | $740 | $27,690 |
| 2013 | $740 | $27,690 +24.2% |
| 2012 | -- | $22,300 |
| 2011 | -- | $22,300 |
| 2010 | $718 | $22,300 |
| 2009 | $718 | $22,300 |
| 2008 | $718 -7% | $22,300 |
| 2007 | $773 | $22,300 |
| 2006 | -- | $22,300 |
| 2005 | -- | $22,300 +12.9% |
| 2004 | -- | $19,760 |
| 2003 | -- | -- |
| 2001 | -- | $18,490 |
Find assessor info on the county website
Monthly payment
Est. payment
Payment breakdown
Explore the cost of this home by adjusting the details. Changes won't be saved.Climate risks
Neighborhood: 72956
Nearby schools
Schools provided by the listing agent
- Elementary: Van Buren
- Middle: Van Buren
- High: Van Buren
- District: Van Buren
Source: Western River Valley BOR. This data may not be complete. We recommend contacting the local school district to confirm school assignments for this home.
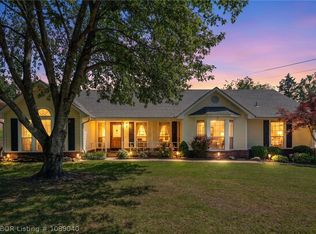
Similar homes
- $310,0003 bd2 ba2.1k sqft1507 N 13th St, Van Buren, AR 72956For Sale
 MLS ID #1090156, C. Anne Campbell, McGraw REALTORS. Western River Valley BOR
 - $285,0003 bd2 ba1.7k sqft2728 Elfen Gln, Van Buren, AR 72956For Sale
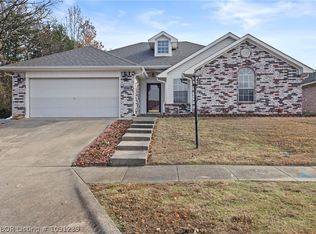 MLS ID #1091239, Cristina Kirby, The Heritage Group Real Estate - Barling. Western River Valley BOR
 - $285,0003 bd2 ba2.1k sqft1424 N 10th St, Van Buren, AR 72956For Sale
 MLS ID #1089574, Armando Briseno, TRUVI REALTY. Western River Valley BOR
 - $274,0004 bd2 ba1.6k sqft605 Azure Hills Dr, Van Buren, AR 72956For Sale
 MLS ID #1089475, Ashley Love, The Heritage Group Real Estate Co.-Van Buren. Western River Valley BOR
