LOCATION, location, location!! Right in the center of Ft Smith you will find this nice one level brick home in well desired neighborhood. Three Bedroom's, Two Baths with two large living areas, all new paint, wood burning fireplace in den and workshop building wired for electric. Huge laundry room, new built in oven and microwave. Walking distance to Euper Lane Elementary
For sale
Price cut: $6.1K (10/1)
$293,900
2017 S 70th St, Fort Smith, AR 72903
3beds
2,421sqft
Single Family Residence
Built in 1968
0.29 Acres Lot
$289,100 Zestimate®
$121/sqft
$-- HOA
What's special
Huge laundry roomTwo bathsOne level brick homeAll new paint
- 40 days
- 485
- 15
Zillow last checked:
Listing updated:
Listed by:
Vicki Bush 479-806-7132,
Keller Williams Platinum Realty 479-434-3000
Source: Western River Valley BOR,MLS#: 1091467Originating MLS: Fort Smith Board of Realtors
Facts & features
Interior
Bedrooms & bathrooms
- Bedrooms: 3
- Bathrooms: 2
- Full bathrooms: 2
Heating
- Central
Cooling
- Central Air
Appliances
- Included: Some Electric Appliances, Built-In Range, Built-In Oven, Counter Top, Dishwasher, Disposal, Gas Water Heater, Microwave Hood Fan, Microwave, Oven, Range Hood, Smooth Cooktop, Trash Compactor, Plumbed For Ice Maker
- Laundry: Electric Dryer Hookup, Washer Hookup, Dryer Hookup
Features
- Attic, Built-in Features, Ceiling Fan(s), Cathedral Ceiling(s), Eat-in Kitchen, Pantry, Solid Surface Counters, Tile Counters, Walk-In Closet(s), Multiple Living Areas, Storage, Sun Room
- Flooring: Carpet, Ceramic Tile, Wood
- Windows: Plantation Shutters
- Has basement: No
- Number of fireplaces: 1
- Fireplace features: Family Room, Living Room, Wood Burning
Interior area
- Total interior livable area: 2,421 sqft
Video & virtual tour
Property
Parking
- Total spaces: 2
- Parking features: Attached, Garage, Garage Door Opener
- Has attached garage: Yes
- Covered spaces: 2
Features
- Levels: One
- Stories: 1
- Patio & porch: Deck, Porch
- Exterior features: Concrete Driveway
- Fencing: Chain Link,Partial
Lot
- Size: 0.29 Acres
- Dimensions: 152 x 78 x 155 x 87
- Features: Central Business District, City Lot, Level, Subdivision
Details
- Additional structures: Outbuilding
- Parcel number: 1208300080000000
- Zoning description: Residential
- Special conditions: None
Construction
Type & style
- Home type: SingleFamily
- Architectural style: Ranch
- Property subtype: Single Family Residence
Materials
- Brick
- Foundation: Slab
- Roof: Architectural,Shingle
Condition
- New construction: No
- Year built: 1968
Utilities & green energy
- Sewer: Public Sewer
- Water: Public
- Utilities for property: Electricity Available, Natural Gas Available, Natural Gas Not Available, Sewer Available, Water Available
Community & HOA
Community
- Features: Near Fire Station, Near Hospital, Near Schools, Shopping
- Subdivision: Eastgate
Location
- Region: Fort Smith
Financial & listing details
- Price per square foot: $121/sqft
- Tax assessed value: $270,610
- Annual tax amount: $854
- Date on market: 8/28/2026
- Listing terms: ARM,Conventional,FHA,VA Loan
Estimated market value
$289,100
$275,000 - $304,000
$1,910/mo
Price history
| Date | Event | Price |
|---|---|---|
| 10/1/2026 | Price change | $293,900-2%$121/sqft |
Source: Western River Valley BOR #1091467 Report a problem | ||
| 9/16/2026 | Price change | $300,000-7.7%$124/sqft |
Source: Western River Valley BOR #1091467 Report a problem | ||
| 9/9/2026 | Price change | $324,900-4.2%$134/sqft |
Source: Western River Valley BOR #1091467 Report a problem | ||
| 8/28/2026 | Listed for sale | $339,000+25.6%$140/sqft |
Source: Western River Valley BOR #1091467 Report a problem | ||
| 7/24/2025 | Sold | $270,000-3.6%$112/sqft |
Source: Western River Valley BOR #1081120 Report a problem | ||
| 7/11/2025 | Pending sale | $280,000$116/sqft |
Source: Western River Valley BOR #1081120 Report a problem | ||
| 6/2/2025 | Price change | $280,000-12.2%$116/sqft |
Source: Western River Valley BOR #1081120 Report a problem | ||
| 5/20/2025 | Listed for sale | $319,000$132/sqft |
Source: Western River Valley BOR #1081120 Report a problem | ||
Public tax history
| Year | Property taxes | Tax assessment |
|---|---|---|
| 2025 | $741 -13.2% | $23,330 |
| 2024 | $854 -8.1% | $23,330 |
| 2023 | $929 -5.1% | $23,330 |
| 2022 | $979 | $23,330 |
| 2021 | $979 | $23,330 -37.9% |
| 2020 | $979 | $37,580 +18.7% |
| 2019 | $979 -2.5% | $31,660 |
| 2018 | $1,004 +14.8% | $31,660 |
| 2017 | $875 | $31,660 |
| 2016 | $875 | $31,660 |
| 2015 | $875 | $31,660 +35.7% |
| 2014 | $875 -28.6% | $23,330 |
| 2013 | $1,225 | $23,330 |
| 2012 | $1,225 | $23,330 |
| 2011 | $1,225 +40% | $23,330 |
| 2010 | $875 | $23,330 |
| 2009 | $875 | $23,330 |
| 2008 | $875 | $23,330 |
| 2007 | $875 | $23,330 |
| 2006 | -- | $23,330 -10.9% |
| 2005 | -- | $26,170 |
| 2004 | -- | $26,170 |
| 2003 | -- | $26,170 |
| 2002 | -- | $26,170 +12.2% |
| 2001 | -- | $23,330 |
| 2000 | -- | $23,330 |
Find assessor info on the county website
Monthly payment
Est. payment
Payment breakdown
Explore the cost of this home by adjusting the details. Changes won't be saved.Climate risks
Neighborhood: 72903
Nearby schools
Schools provided by the listing agent
- Elementary: Euper Lane
- Middle: Chaffin
- High: Southside
- District: Fort Smith
Source: Western River Valley BOR. This data may not be complete. We recommend contacting the local school district to confirm school assignments for this home.
Similar homes
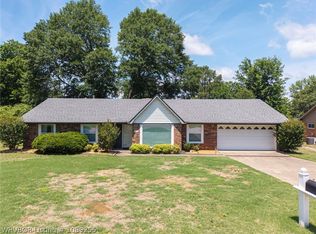
- $297,5004 bd2 ba2.4k sqft2920 S 33rd St, Fort Smith, AR 72903For Sale
 MLS ID #1091459, Brett Winton, McGraw REALTORS. Western River Valley BOR
 - $262,0003 bd2 ba1.7k sqft5311 S Y Cir, Fort Smith, AR 72903For Sale
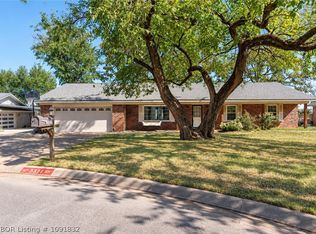 MLS ID #1091832, Shelly Blaylock, River City Realty, LLC. Western River Valley BOR
 - $315,5003 bd3 ba2.6k sqft2411 S 46th St, Fort Smith, AR 72903For Sale
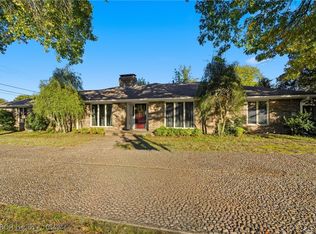 MLS ID #1084944, Carrie Gibson, McGraw REALTORS. Western River Valley BOR
 - $249,9003 bd2 ba1.8k sqft8206 Williamsburg Rd, Fort Smith, AR 72903For Sale
 MLS ID #1091406, Jason Kilbreath, Keller Williams Platinum Realty. Western River Valley BOR
