Welcome to this spacious home with a 3 car garage perfectly located near the hospital, shopping, and restaurants. This property features fresh interior paint, creating a bright and inviting atmosphere throughout. The grand living room impresses with vaulted ceilings, brick floors, grand stone fireplace, and bar while large windows fill the space with natural light and lead into a spacious sunroom—perfect for relaxing or entertaining.The primary suite is exceptionally large, featuring a double-sided vanity, separate tub, and walk-in shower. Two additional guest bedrooms and a guest bath provide comfort and flexibility, along with a powder bath conveniently located near the laundry area and garage. The cozy kitchen adds warmth and charm. Step outside to a private backyard, ideal for morning coffee, outdoor dining, or entertaining! Don’t miss this rare opportunity to own a beautiful home in a sought-after location
For sale
$315,500
2411 S 46th St, Fort Smith, AR 72903
3beds
2,640sqft
Single Family Residence
Built in 1972
0.37 Acres Lot
$-- Zestimate®
$120/sqft
$-- HOA
What's special
Grand stone fireplaceGuest bathSeparate tubTwo additional guest bedroomsWalk-in showerDouble-sided vanityVaulted ceilings
- 339 days
- 334
- 20
Zillow last checked:
Listing updated:
Listed by:
Carrie Gibson 479-222-8509,
McGraw REALTORS 479-226-3931
Source: Western River Valley BOR,MLS#: 1084944Originating MLS: Fort Smith Board of Realtors
Facts & features
Interior
Bedrooms & bathrooms
- Bedrooms: 3
- Bathrooms: 3
- Full bathrooms: 2
- 1/2 bathrooms: 1
Heating
- Central, Gas
Cooling
- Central Air, Electric
Appliances
- Included: Some Gas Appliances, Dishwasher, Gas Water Heater, Microwave, Oven, Range, Refrigerator
- Laundry: Electric Dryer Hookup
Features
- Built-in Features, Ceiling Fan(s)
- Flooring: Brick, Ceramic Tile, Laminate
- Windows: Vinyl, Blinds
- Basement: None
- Number of fireplaces: 1
- Fireplace features: Gas Log, Living Room
Interior area
- Total interior livable area: 2,640 sqft
Video & virtual tour
Property
Parking
- Total spaces: 3
- Parking features: Attached, Garage
- Has attached garage: Yes
- Covered spaces: 3
Features
- Levels: One
- Stories: 1
- Patio & porch: Patio
- Exterior features: Brick Driveway
- Fencing: Back Yard
Lot
- Size: 0.37 Acres
- Dimensions: 101 x 160 x 101 x 160
- Features: Cleared, Corner Lot, City Lot, Hardwood Trees
Details
- Parcel number: 1683700140000000
- Special conditions: None
Construction
Type & style
- Home type: SingleFamily
- Property subtype: Single Family Residence
Materials
- Brick, Other, See Remarks
- Foundation: Slab
- Roof: Architectural,Shingle
Condition
- New construction: No
- Year built: 1972
Utilities & green energy
- Sewer: Public Sewer
- Water: Public
- Utilities for property: Electricity Available, Natural Gas Available, Sewer Available, Water Available
Community & HOA
Community
- Security: Smoke Detector(s)
- Subdivision: Royal Manor
Location
- Region: Fort Smith
Financial & listing details
- Price per square foot: $120/sqft
- Tax assessed value: $284,850
- Annual tax amount: $1,524
- Date on market: 11/4/2025
Estimated market value
Not available
Estimated sales range
Not available
Not available
Price history
| Date | Event | Price |
|---|---|---|
| 8/28/2026 | Listing removed | $1,895$1/sqft |
Source: Zillow Rentals Report a problem | ||
| 8/20/2026 | Listed for sale | $315,500-4.5%$120/sqft |
Source: Western River Valley BOR #1084944 Report a problem | ||
| 6/24/2026 | Listed for rent | $1,895$1/sqft |
Source: Zillow Rentals Report a problem | ||
| 12/1/2025 | Price change | $330,500-3.6%$125/sqft |
Source: Western River Valley BOR #1084944 Report a problem | ||
| 11/4/2025 | Listed for sale | $343,000+27%$130/sqft |
Source: Western River Valley BOR #1084944 Report a problem | ||
| 7/18/2025 | Listing removed | $270,000$102/sqft |
Source: Western River Valley BOR #1081212 Report a problem | ||
| 7/16/2025 | Listed for sale | $270,000+53%$102/sqft |
Source: Western River Valley BOR #1081212 Report a problem | ||
| 2/24/2014 | Sold | $176,500-6.1%$67/sqft |
Source: Western River Valley BOR #691741 Report a problem | ||
| 6/14/2013 | Listed for sale | $188,000$71/sqft |
Source: Warnock Real Estate, LLC. #682977 Report a problem | ||
Public tax history
| Year | Property taxes | Tax assessment |
|---|---|---|
| 2025 | $1,404 -7.8% | $34,860 |
| 2024 | $1,524 -4.7% | $34,860 |
| 2023 | $1,599 -3% | $34,860 |
| 2022 | $1,649 | $34,860 |
| 2021 | $1,649 | $34,860 -6.9% |
| 2020 | $1,649 | $37,440 +7.4% |
| 2019 | $1,649 -1.5% | $34,860 |
| 2018 | $1,674 +13.1% | $34,860 |
| 2017 | $1,480 | $34,860 |
| 2016 | $1,480 | $34,860 |
| 2015 | $1,480 -33.5% | $34,860 +44.9% |
| 2014 | $2,224 +76.1% | $24,065 |
| 2013 | $1,263 | $24,065 |
| 2012 | $1,263 | $24,065 |
| 2011 | $1,263 +38.3% | $24,065 |
| 2010 | $913 | $24,065 |
| 2009 | $913 | $24,065 |
| 2008 | $913 | $24,065 |
| 2007 | $913 | $24,065 |
| 2006 | -- | $24,065 -11.5% |
| 2005 | -- | $27,190 |
| 2004 | -- | $27,190 |
| 2003 | -- | $27,190 |
| 2002 | -- | $27,190 +13% |
| 2001 | -- | $24,060 |
| 2000 | -- | $24,060 |
Find assessor info on the county website
Monthly payment
Est. payment
Payment breakdown
Explore the cost of this home by adjusting the details. Changes won't be saved.Climate risks
Neighborhood: 72903
Nearby schools
Schools provided by the listing agent
- Elementary: Bonneville
- Middle: Chaffin
- High: Southside
- District: Fort Smith
Source: Western River Valley BOR. This data may not be complete. We recommend contacting the local school district to confirm school assignments for this home.

Similar homes
- $293,9003 bd2 ba2.4k sqft2017 S 70th St, Fort Smith, AR 72903For Sale
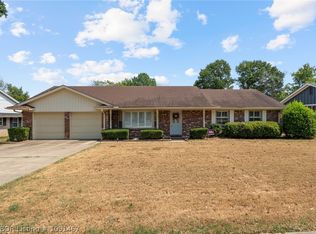 MLS ID #1091467, Vicki Bush, Keller Williams Platinum Realty. Western River Valley BOR
 - $297,5004 bd2 ba2.4k sqft2920 S 33rd St, Fort Smith, AR 72903For Sale
 MLS ID #1091459, Brett Winton, McGraw REALTORS. Western River Valley BOR
 - $338,9003 bd3 ba2.4k sqft1414 Hendricks Blvd, Fort Smith, AR 72903For Sale
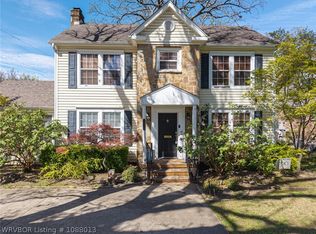 MLS ID #1088013, Linsey Yates, Linsey & Co. Realtors. Western River Valley BOR
 - $262,0003 bd2 ba1.7k sqft5311 S Y Cir, Fort Smith, AR 72903For Sale
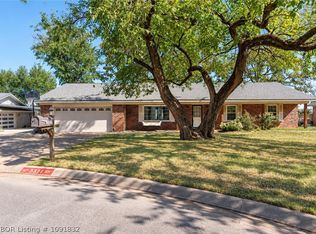 MLS ID #1091832, Shelly Blaylock, River City Realty, LLC. Western River Valley BOR
