Step into yesteryear with the convenience of today's living! This beautiful home has space galore with rooms bigger than most new builds. There's so much to love with all new electrical, plumbing, windows, flooring, light fixtures, new wall texture and new paint both inside and out. The staircase and covered front porch have both been restored to their former glory. Add in an updated kitchen and bathrooms and you get amazing historic living with modern ease.
For sale
$299,000
1115 N 12th St, Fort Smith, AR 72901
5beds
3,030sqft
Single Family Residence
Built in 1914
10,445 Square Feet Lot
$-- Zestimate®
$99/sqft
$-- HOA
What's special
All new electricalUpdated kitchenNew wall texture
- 15 days
- 516
- 95
Likely to sell faster than
Zillow last checked:
Listing updated:
Listed by:
The Bravo Team 479-652-1247,
Riverstone Realty 479-551-2276
Source: Western River Valley BOR,MLS#: 1092878Originating MLS: Fort Smith Board of Realtors
Facts & features
Interior
Bedrooms & bathrooms
- Bedrooms: 5
- Bathrooms: 2
- Full bathrooms: 2
Bedroom
- Description: Bed Room
- Level: Main
- Dimensions: 15x16
Bedroom
- Description: Bed Room
- Level: Main
- Dimensions: 15x13
Bedroom
- Description: Bed Room
- Level: Second
- Dimensions: 16x15
Bedroom
- Description: Bed Room
- Level: Second
- Dimensions: 11x14
Bedroom
- Description: Bed Room
- Level: Second
- Dimensions: 16x15
Dining room
- Description: Dining
- Level: Main
- Dimensions: 16x15
Kitchen
- Description: Kitchen
- Level: Main
- Dimensions: 15x14
Living room
- Description: Living Room
- Level: Main
- Dimensions: 15x17
Living room
- Description: Second Living Room
- Features: Multiple Living Areas
- Level: Second
- Dimensions: 15x13
Mud room
- Description: Mud Room
- Level: Main
- Dimensions: 10x15
Utility room
- Description: Utility
- Level: Main
- Dimensions: 15x8
Heating
- Central, Electric
Cooling
- Central Air, Electric
Appliances
- Included: Exhaust Fan, Electric Water Heater
- Laundry: Electric Dryer Hookup, Washer Hookup, Dryer Hookup
Features
- Ceiling Fan(s), Quartz Counters, Walk-In Closet(s)
- Flooring: Ceramic Tile, Laminate, Simulated Wood, Vinyl
- Has basement: Yes
- Has fireplace: No
Interior area
- Total interior livable area: 3,030 sqft
Video & virtual tour
Property
Features
- Levels: Two
- Stories: 2
- Patio & porch: Covered, Porch
- Exterior features: Gravel Driveway
- Fencing: Chain Link,Metal
Lot
- Size: 10,445 Square Feet
- Dimensions: 75 x 140
- Features: Level
Details
- Parcel number: 1131700090008100
- Special conditions: None
Construction
Type & style
- Home type: SingleFamily
- Architectural style: Historic/Antique
- Property subtype: Single Family Residence
Materials
- Brick, Masonite, Stucco
- Foundation: Crawlspace
- Roof: Architectural,Shingle
Condition
- Year built: 1914
Utilities & green energy
- Sewer: Public Sewer
- Water: Public
- Utilities for property: Electricity Available, Natural Gas Available, Sewer Available, Water Available
Community & HOA
Community
- Security: Smoke Detector(s)
- Subdivision: City
Location
- Region: Fort Smith
Financial & listing details
- Price per square foot: $99/sqft
- Tax assessed value: $112,355
- Annual tax amount: $785
- Date on market: 11/3/2026
- Road surface type: Paved
Estimated market value
Not available
Estimated sales range
Not available
$1,943/mo
Price history
| Date | Event | Price |
|---|---|---|
| 11/3/2026 | Listed for sale | $299,000+2618.2%$99/sqft |
Source: Western River Valley BOR #1092878 Report a problem | ||
| 4/30/2012 | Sold | $11,000-37.1%$4/sqft |
Source: Western River Valley BOR #649591 Report a problem | ||
| 2/16/2012 | Listed for sale | $17,500$6/sqft |
Source: Ramona Roberts Realtors #649591 Report a problem | ||
Public tax history
| Year | Property taxes | Tax assessment |
|---|---|---|
| 2025 | $785 +8.9% | $13,650 +10% |
| 2024 | $721 | $12,410 |
| 2023 | $721 +4.5% | $12,410 +13.2% |
| 2022 | $689 +8.3% | $10,960 |
| 2021 | $636 +9.1% | $10,960 -11.7% |
| 2020 | $583 +10% | $12,410 +35.8% |
| 2019 | $531 | $9,140 |
| 2018 | $531 +10.6% | $9,140 |
| 2017 | $480 | $9,140 |
| 2016 | $480 | $9,140 |
| 2015 | $480 -15.5% | $9,140 -15.5% |
| 2014 | $568 +0% | $10,820 +0% |
| 2013 | $568 +1.9% | $10,815 +1.9% |
| 2012 | $557 +4.7% | $10,615 +4.7% |
| 2011 | $532 +192.4% | $10,135 +0% |
| 2010 | $182 +37.4% | $10,133 +10.3% |
| 2009 | $132 | $9,190 |
| 2008 | $132 | $9,190 |
| 2007 | $132 | $9,190 |
| 2006 | -- | $9,190 -7% |
| 2005 | -- | $9,880 |
| 2004 | -- | $9,880 |
| 2003 | -- | $9,880 |
| 2002 | -- | $9,880 +7.5% |
| 2001 | -- | $9,190 |
| 2000 | -- | $9,190 |
Find assessor info on the county website
Monthly payment
Est. payment
Payment breakdown
Explore the cost of this home by adjusting the details. Changes won't be saved.Climate risks
Neighborhood: 72901
Nearby schools
Schools provided by the listing agent
- Elementary: Howard
- Middle: Darby
- High: Northside
- District: Fort Smith
Source: Western River Valley BOR. This data may not be complete. We recommend contacting the local school district to confirm school assignments for this home.
Similar homes
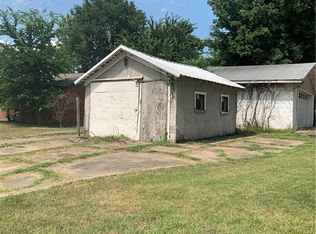
- $260,0006 bd2 ba2.5k sqft812 N 13th St, Fort Smith, AR 72901For Sale
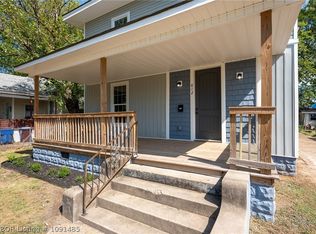 MLS ID #1091485, Team Salsbury, AROK Realty, LLC. Western River Valley BOR
- $329,9003 bd3 ba2.5k sqft2601 Dallas St, Fort Smith, AR 72901For Sale
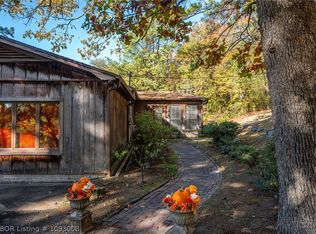 MLS ID #1093008, The Brunk Team, McGraw REALTORS. Western River Valley BOR
- $289,9004 bd2 ba2.4k sqft2920 S 33rd St, Fort Smith, AR 72903For Sale
 MLS ID #1091459, Brett Winton, McGraw REALTORS. Western River Valley BOR
- $359,0003 bd3 ba2.3k sqft2802 Dallas St, Fort Smith, AR 72901For Sale
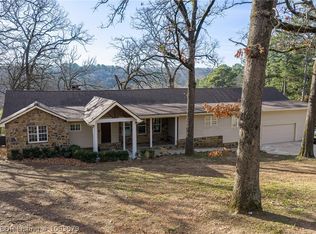 MLS ID #1093079, Madi Brown, Riverstone Realty. Western River Valley BOR
