Welcome to 1430 N 50th, a rare find sitting on almost a full acre right in the heart of Fort Smith. This home delivers nearly 3000 square feet of space with five bedrooms and plenty of room to spread out, study, entertain, or unwind. Its location near the college campus adds convenience, while the charm built into this home is something you simply do not see anymore.
Step inside and you are greeted by a warm and inviting layout filled with large windows that pull in the daylight beautifully. The living area feels open and comfortable, centered by a classic fireplace that sets the tone for gatherings. The kitchen offers generous countertop space with granite finishes and room to cook, prep, and host with ease.
You’ll find tile showers, spacious bedrooms, and thoughtful touches throughout that make the home feel both updated and full of character. The covered patio creates a relaxing spot to enjoy the peaceful surroundings of your private 0.88 acre lot. Whether you want space for hobbies, outdoor activities, or simply a quiet setting with city convenience, this property delivers it all.
Homes with this kind of charm and space are becoming harder to find. Come see what makes 1430 N 50th so special.
For sale
Price cut: $5K (10/20)
$320,000
1430 N 50th St, Fort Smith, AR 72904
5beds
2,992sqft
Single Family Residence
Built in 1968
0.88 Acres Lot
$316,300 Zestimate®
$107/sqft
$-- HOA
What's special
Peaceful surroundingsSpacious bedroomsFive bedroomsTile showersWarm and inviting layout
- 361 days
- 393
- 46
Zillow last checked:
Listing updated:
Listed by:
Josh Nguyen 479-800-9024,
KN Realty Group 479-434-6837
Source: Western River Valley BOR,MLS#: 1085266Originating MLS: Fort Smith Board of Realtors
Facts & features
Interior
Bedrooms & bathrooms
- Bedrooms: 5
- Bathrooms: 3
- Full bathrooms: 2
- 1/2 bathrooms: 1
Heating
- Central, Gas
Cooling
- Central Air, Electric
Appliances
- Included: Dishwasher, Disposal, Gas Water Heater, Range
- Laundry: Electric Dryer Hookup, Washer Hookup, Dryer Hookup
Features
- Ceiling Fan(s), Granite Counters, Walk-In Closet(s), Workshop
- Flooring: Carpet, Ceramic Tile, Laminate, Vinyl
- Windows: Metal, Blinds
- Has basement: Yes
- Number of fireplaces: 1
- Fireplace features: Family Room, Wood Burning
Interior area
- Total interior livable area: 2,992 sqft
Video & virtual tour
Property
Parking
- Total spaces: 2
- Parking features: Detached Carport
- Has carport: Yes
- Covered spaces: 2
Features
- Levels: One
- Stories: 1
- Patio & porch: Deck, Patio
- Exterior features: Concrete Driveway, Gravel Driveway
- Fencing: Back Yard,Chain Link,Partial
- Waterfront features: None
Lot
- Size: 0.88 Acres
- Dimensions: 132 x 300 1 x 300
- Features: Near Park, Subdivision
Details
- Parcel number: 1204700280000100
Construction
Type & style
- Home type: SingleFamily
- Architectural style: Traditional
- Property subtype: Single Family Residence
Materials
- Brick
- Foundation: Crawlspace
- Roof: Architectural,Shingle
Condition
- Year built: 1968
Utilities & green energy
- Sewer: Public Sewer
- Water: Public
- Utilities for property: Electricity Available, Natural Gas Available, Sewer Available, Water Available
Community & HOA
Community
- Features: Near Schools, Park, Shopping
- Security: Smoke Detector(s)
- Subdivision: Eastbourne Acres
Location
- Region: Fort Smith
Financial & listing details
- Price per square foot: $107/sqft
- Tax assessed value: $246,970
- Annual tax amount: $1,287
- Date on market: 11/14/2025
Estimated market value
$316,300
$300,000 - $332,000
$2,254/mo
Price history
| Date | Event | Price |
|---|---|---|
| 10/20/2026 | Price change | $320,000-1.5%$107/sqft |
Source: Western River Valley BOR #1085266 Report a problem | ||
| 9/14/2026 | Listed for sale | $325,000$109/sqft |
Source: Western River Valley BOR #1085266 Report a problem | ||
| 8/24/2026 | Listing removed | $2,100$1/sqft |
Source: Zillow Rentals Report a problem | ||
| 8/24/2026 | Pending sale | $325,000$109/sqft |
Source: Western River Valley BOR #1085266 Report a problem | ||
| 1/15/2026 | Listed for sale | $325,000$109/sqft |
Source: Western River Valley BOR #1085266 Report a problem | ||
| 1/11/2026 | Pending sale | $325,000$109/sqft |
Source: Western River Valley BOR #1085266 Report a problem | ||
| 1/9/2026 | Listed for rent | $2,100$1/sqft |
Source: Zillow Rentals Report a problem | ||
| 1/8/2026 | Listing removed | $2,100$1/sqft |
Source: Zillow Rentals Report a problem | ||
| 11/14/2025 | Listed for sale | $325,000+66.7%$109/sqft |
Source: Western River Valley BOR #1085266 Report a problem | ||
| 8/7/2025 | Listed for rent | $2,100$1/sqft |
Source: Zillow Rentals Report a problem | ||
| 3/28/2023 | Listing removed | -- |
Source: Western River Valley BOR #1050668 Report a problem | ||
| 12/14/2021 | Pending sale | $194,999$65/sqft |
Source: Western River Valley BOR #1050668 Report a problem | ||
| 12/7/2021 | Price change | $194,999-13.3%$65/sqft |
Source: Western River Valley BOR #1050668 Report a problem | ||
| 9/24/2021 | Listed for sale | $225,000+23%$75/sqft |
Source: Western River Valley BOR #1050668 Report a problem | ||
| 3/24/2021 | Listing removed | -- |
Source: Owner Report a problem | ||
| 9/1/2016 | Sold | $183,000+4.6%$61/sqft |
Source: Public Record Report a problem | ||
| 7/16/2016 | Price change | $175,000-7.4%$58/sqft |
Source: Owner Report a problem | ||
| 7/13/2016 | Listed for sale | $189,000+5.6%$63/sqft |
Source: Owner Report a problem | ||
| 12/10/2010 | Listing removed | $179,000$60/sqft |
Source: Sagely & Edwards Realtors #607326 Report a problem | ||
| 6/6/2010 | Listed for sale | $179,000$60/sqft |
Source: Sagely & Edwards Realtors #607326 Report a problem | ||
Public tax history
| Year | Property taxes | Tax assessment |
|---|---|---|
| 2025 | $1,637 -0.9% | $38,897 +5% |
| 2024 | $1,651 -4.3% | $37,047 |
| 2023 | $1,726 -7.7% | $37,047 -0.3% |
| 2022 | $1,870 +5% | $37,140 |
| 2021 | $1,781 +5.8% | $37,140 -3.9% |
| 2020 | $1,683 +6.2% | $38,660 +14.5% |
| 2019 | $1,585 -1.6% | $33,760 |
| 2018 | $1,610 +13.2% | $33,760 |
| 2017 | $1,422 | $33,760 |
| 2016 | $1,422 | $33,760 |
| 2015 | $1,422 +6.3% | $33,760 +5% |
| 2014 | $1,338 -20.7% | $32,150 |
| 2013 | $1,688 | $32,150 |
| 2012 | $1,688 | $32,150 |
| 2011 | $1,688 +26.2% | $32,150 |
| 2010 | $1,338 +3.9% | $32,150 +3.1% |
| 2009 | $1,287 +5.9% | $31,188 +4.5% |
| 2008 | $1,216 +6.2% | $29,832 +4.8% |
| 2007 | $1,145 | $28,476 +9.3% |
| 2006 | -- | $26,060 -3.9% |
| 2005 | -- | $27,120 |
| 2004 | -- | $27,120 |
| 2003 | -- | $27,120 |
| 2002 | -- | $27,120 +25% |
| 2001 | -- | $21,700 |
| 2000 | -- | $21,700 |
Find assessor info on the county website
Monthly payment
Est. payment
Payment breakdown
Explore the cost of this home by adjusting the details. Changes won't be saved.Climate risks
Neighborhood: 72904
Nearby schools
Schools provided by the listing agent
- Elementary: Sunnymede
- Middle: Kimmons
- High: Northside
- District: Fort Smith
Source: Western River Valley BOR. This data may not be complete. We recommend contacting the local school district to confirm school assignments for this home.
Similar homes
- $299,0005 bd2 ba3k sqft1115 N 12th St, Fort Smith, AR 72901For Sale
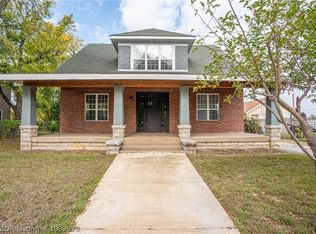 MLS ID #1092878, The Bravo Team, Riverstone Realty. Western River Valley BOR
- $315,5003 bd3 ba2.6k sqft2411 S 46th St, Fort Smith, AR 72903For Sale
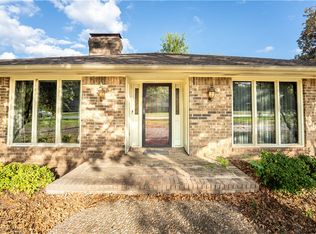 MLS ID #1366311, Carrie Gibson, McGraw REALTORS. ArkansasOne MLS
- $297,5004 bd2 ba2.4k sqft2920 S 33rd St, Fort Smith, AR 72903For Sale
 MLS ID #1091459, Brett Winton, McGraw REALTORS. Western River Valley BOR
- $220,0004 bd3 ba2.2k sqft6212 Country Club Ave, Fort Smith, AR 72903For Sale
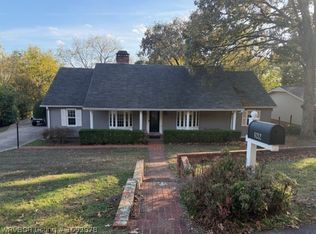 MLS ID #1092978, Chuck Fawcett, Chuck Fawcett Realty FSM. Western River Valley BOR
